
Residential architects, building designers, architectural technicians, interior designers, kitchen and bathroom designers, lighting designers and visualisers.
Find architects →
Future of plan. design. build.
PLAN.DESIGN.BUILD.WITH STANTON.
01
Plan your floor 2D
Draw rooms, walls, doors and windows.
02
Plan your house 3D
Instant 3D from every 2D change.
03
Work out costing
Estimate build, renovation and lending.
04
Upload PDF to AI
Turn plans into a design brief and model.
05
Catalog
Specify products, finishes and fixtures.
06
Companies
Find builders, architects and trades.
07
Showcase projects
Show off products, homes and work.
08
Council login
Fast access for DA and project review.
End-to-end residential workflow
The team, tools and company directory for plan, design, approval, pricing and build.
Stanton connects the messy middle of a home project: designer brief, 2D floor plan, 3D house model, AI render, BASIX and NatHERS thinking, product specification, builder quote, council documentation and project showcase.
01Floor plan 2DFast browser drafting for owners, designers and builders.
02House plan 3DWalk the design before it becomes an expensive site problem.
03Live build pricingProtect margin with quantities, selections and scope visible early.
04PDF to AI designUpload an existing house plan and move toward a clean 3D workflow.
05Product catalogKitchen, bathroom, windows, flooring, finishes, lighting and furniture.
06Building trade companiesArchitects, designers, builders, suppliers, consultants and trades.
07Project showcaseJoin Stanton and let buyers discover your products and projects.
08Council project loginFast project access for DA, CDC, certifier and document review.
Design that sells the future home
From land and layout to interiors, products and energy-efficient living.
Use Stanton to explain the whole project in plain language for people and search engines: eco house design, green home build, passive solar orientation, insulation, glazing, efficient heating and cooling, solar-ready roofs, batteries, rainwater, BASIX pathways and low-bill homes that feel better to live in.
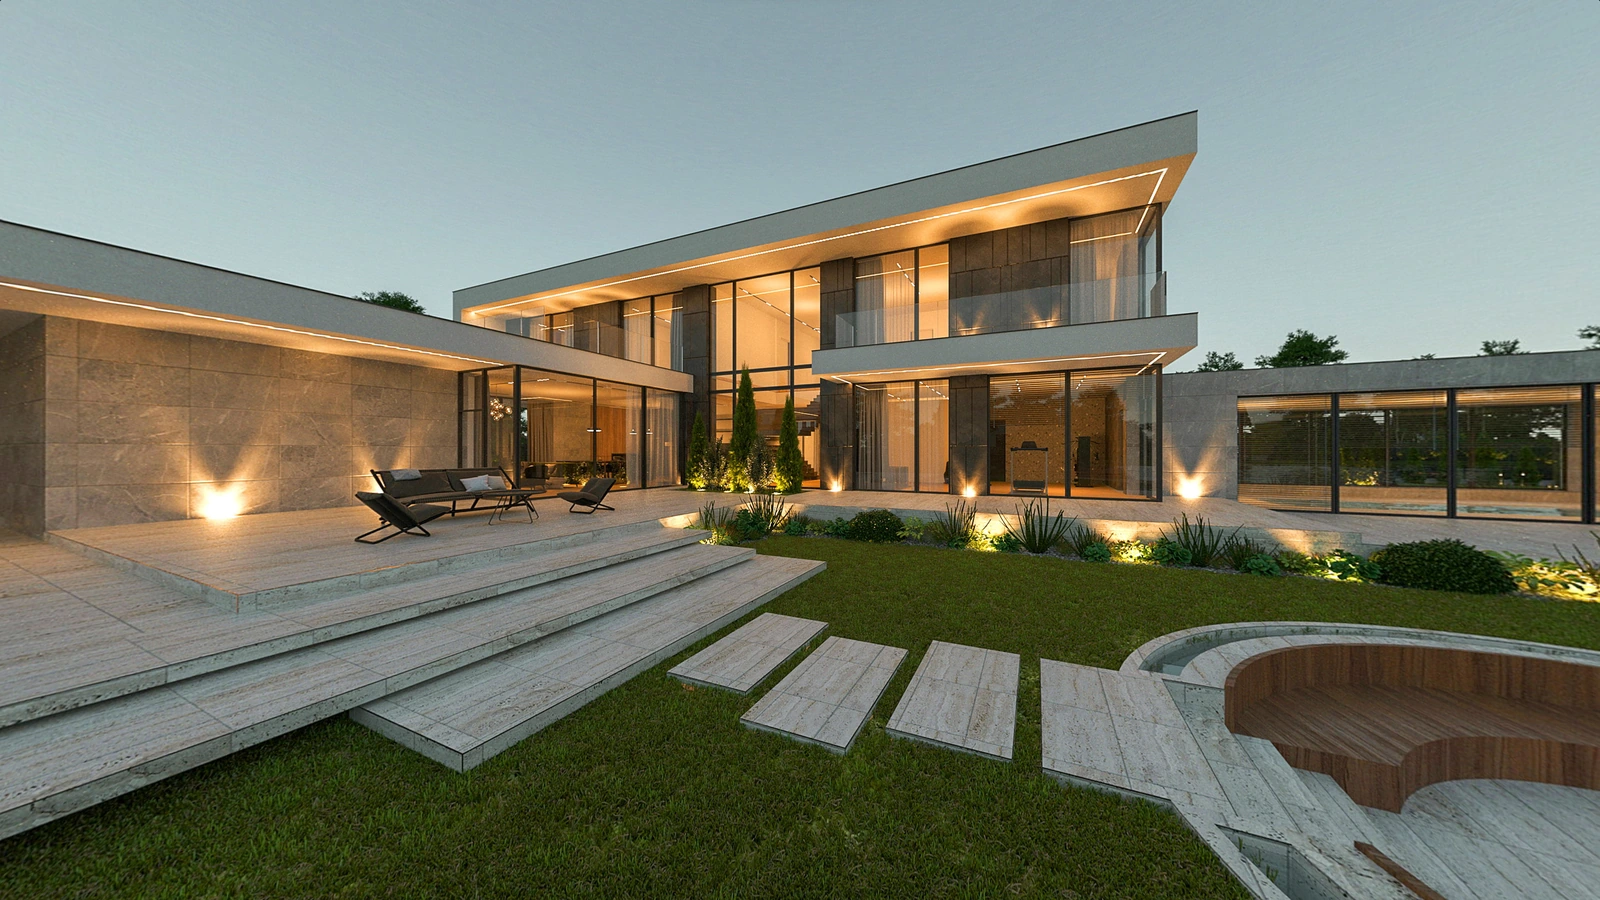
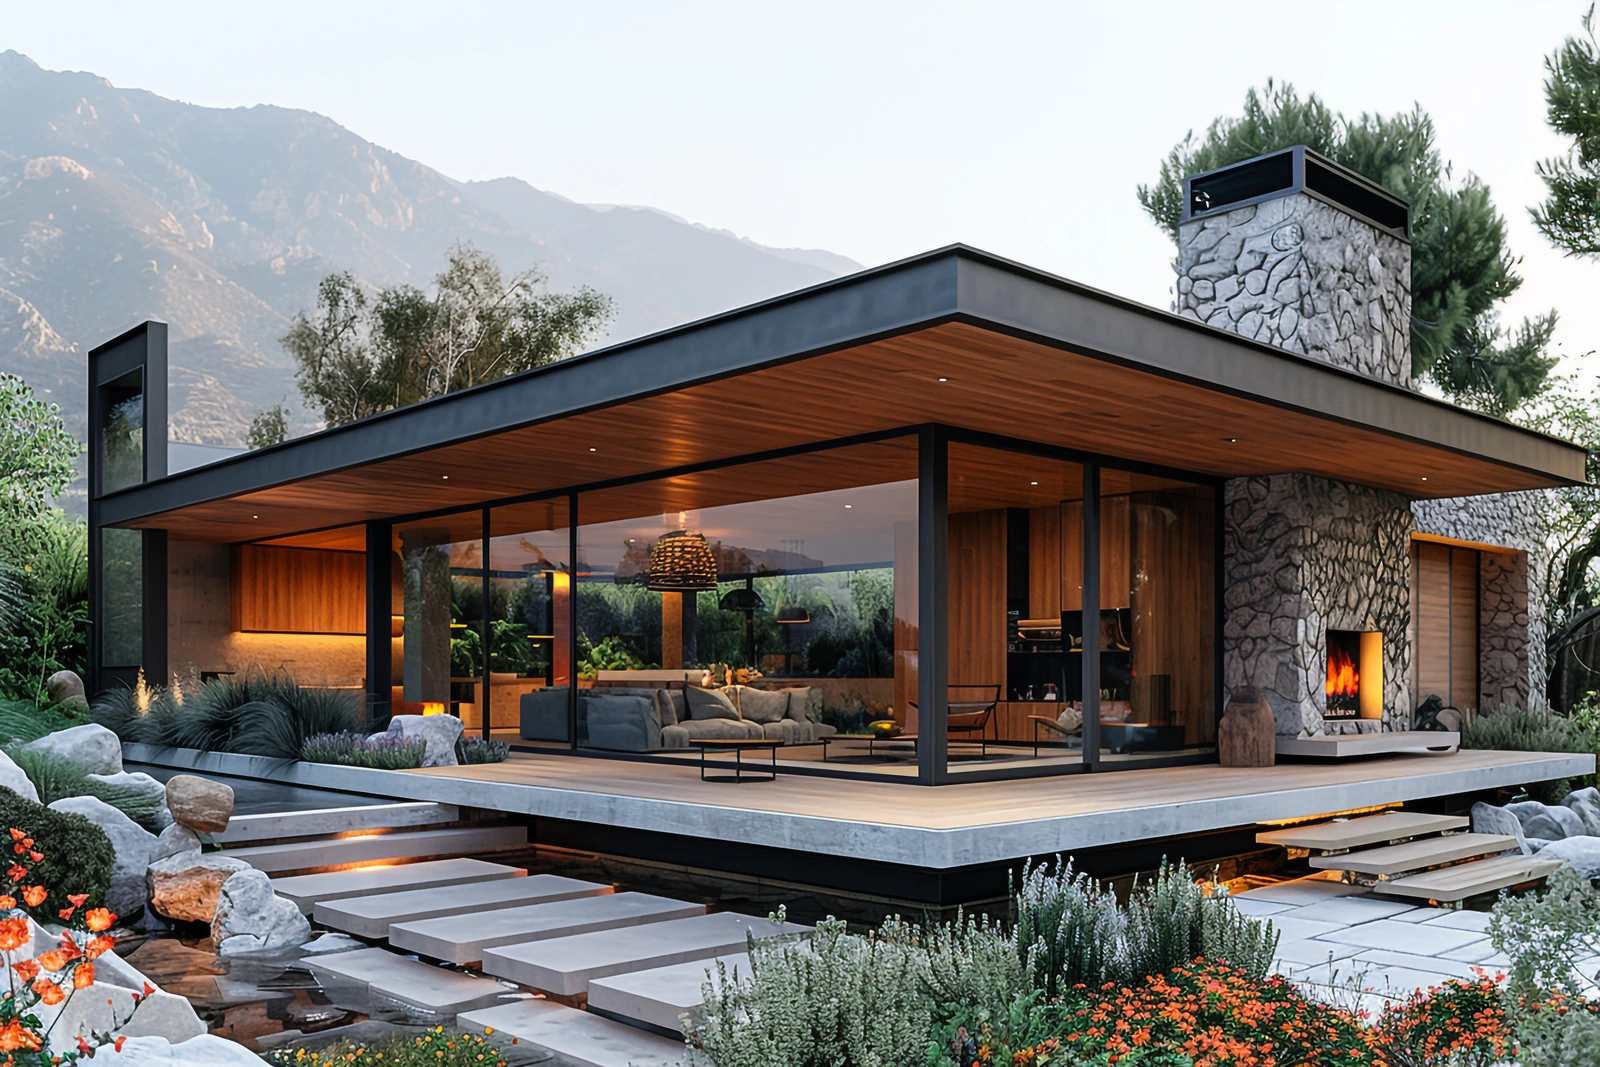

Built around how Australia searches for a better home team.
People do not search for software first. They search for a builder near them, an architect who understands council, an interior designer with a product eye, a supplier with real pricing, a BASIX-aware designer, a green home builder, or a way to never pay another power bill. Stanton brings those searches into one end-to-end plan, design and build workflow.
Custom home builders, renovation builders, design-build firms, consultants, certifiers, remediation teams, landscape professionals and specialist trades.
Find builders →Windows, doors, cladding, roofing, flooring, kitchens, bathrooms, joinery, furniture, lighting, heating, cooling, home automation and low-energy appliances.
Browse catalog →Passive solar design, orientation, insulation, glazing, thermal comfort, NatHERS pathways, BASIX thinking, solar, batteries, water tanks and lower running costs.
Design for efficiency →Australia regional landing pages
Find Stanton plan, design and build support in every state and territory.
State landing pages help homeowners, builders, architects, designers, suppliers and councils discover the right workflow for local conditions, approvals, energy rules and building trade teams.
Queensland QLD builders, architects, tropical design and efficient cooling
New South Wales NSW residential design, BASIX-aware planning and council packs
Victoria VIC builders, designers, townhouses, renovations and NatHERS thinking
ACT Canberra homes, energy efficiency, compact sites and approvals
Northern Territory NT climate-ready design, ventilation, shade and resilient homes
Western Australia WA builders, coastal homes, solar-ready plans and product selection
South Australia SA residential planning, green homes, suppliers and construction costing
Tasmania TAS thermal comfort, compact builds, timber, insulation and local teams
United States USA residential design-build, cost planning, products and efficient homes
Europe European residential design, low-energy homes, suppliers and planning support
01 / 05 · Draw
Draw the house before it costs you money.
Start with walls, rooms, doors and windows in a browser. Stanton turns the sketch into a live project file that can become 3D, pricing, renders and build documents.
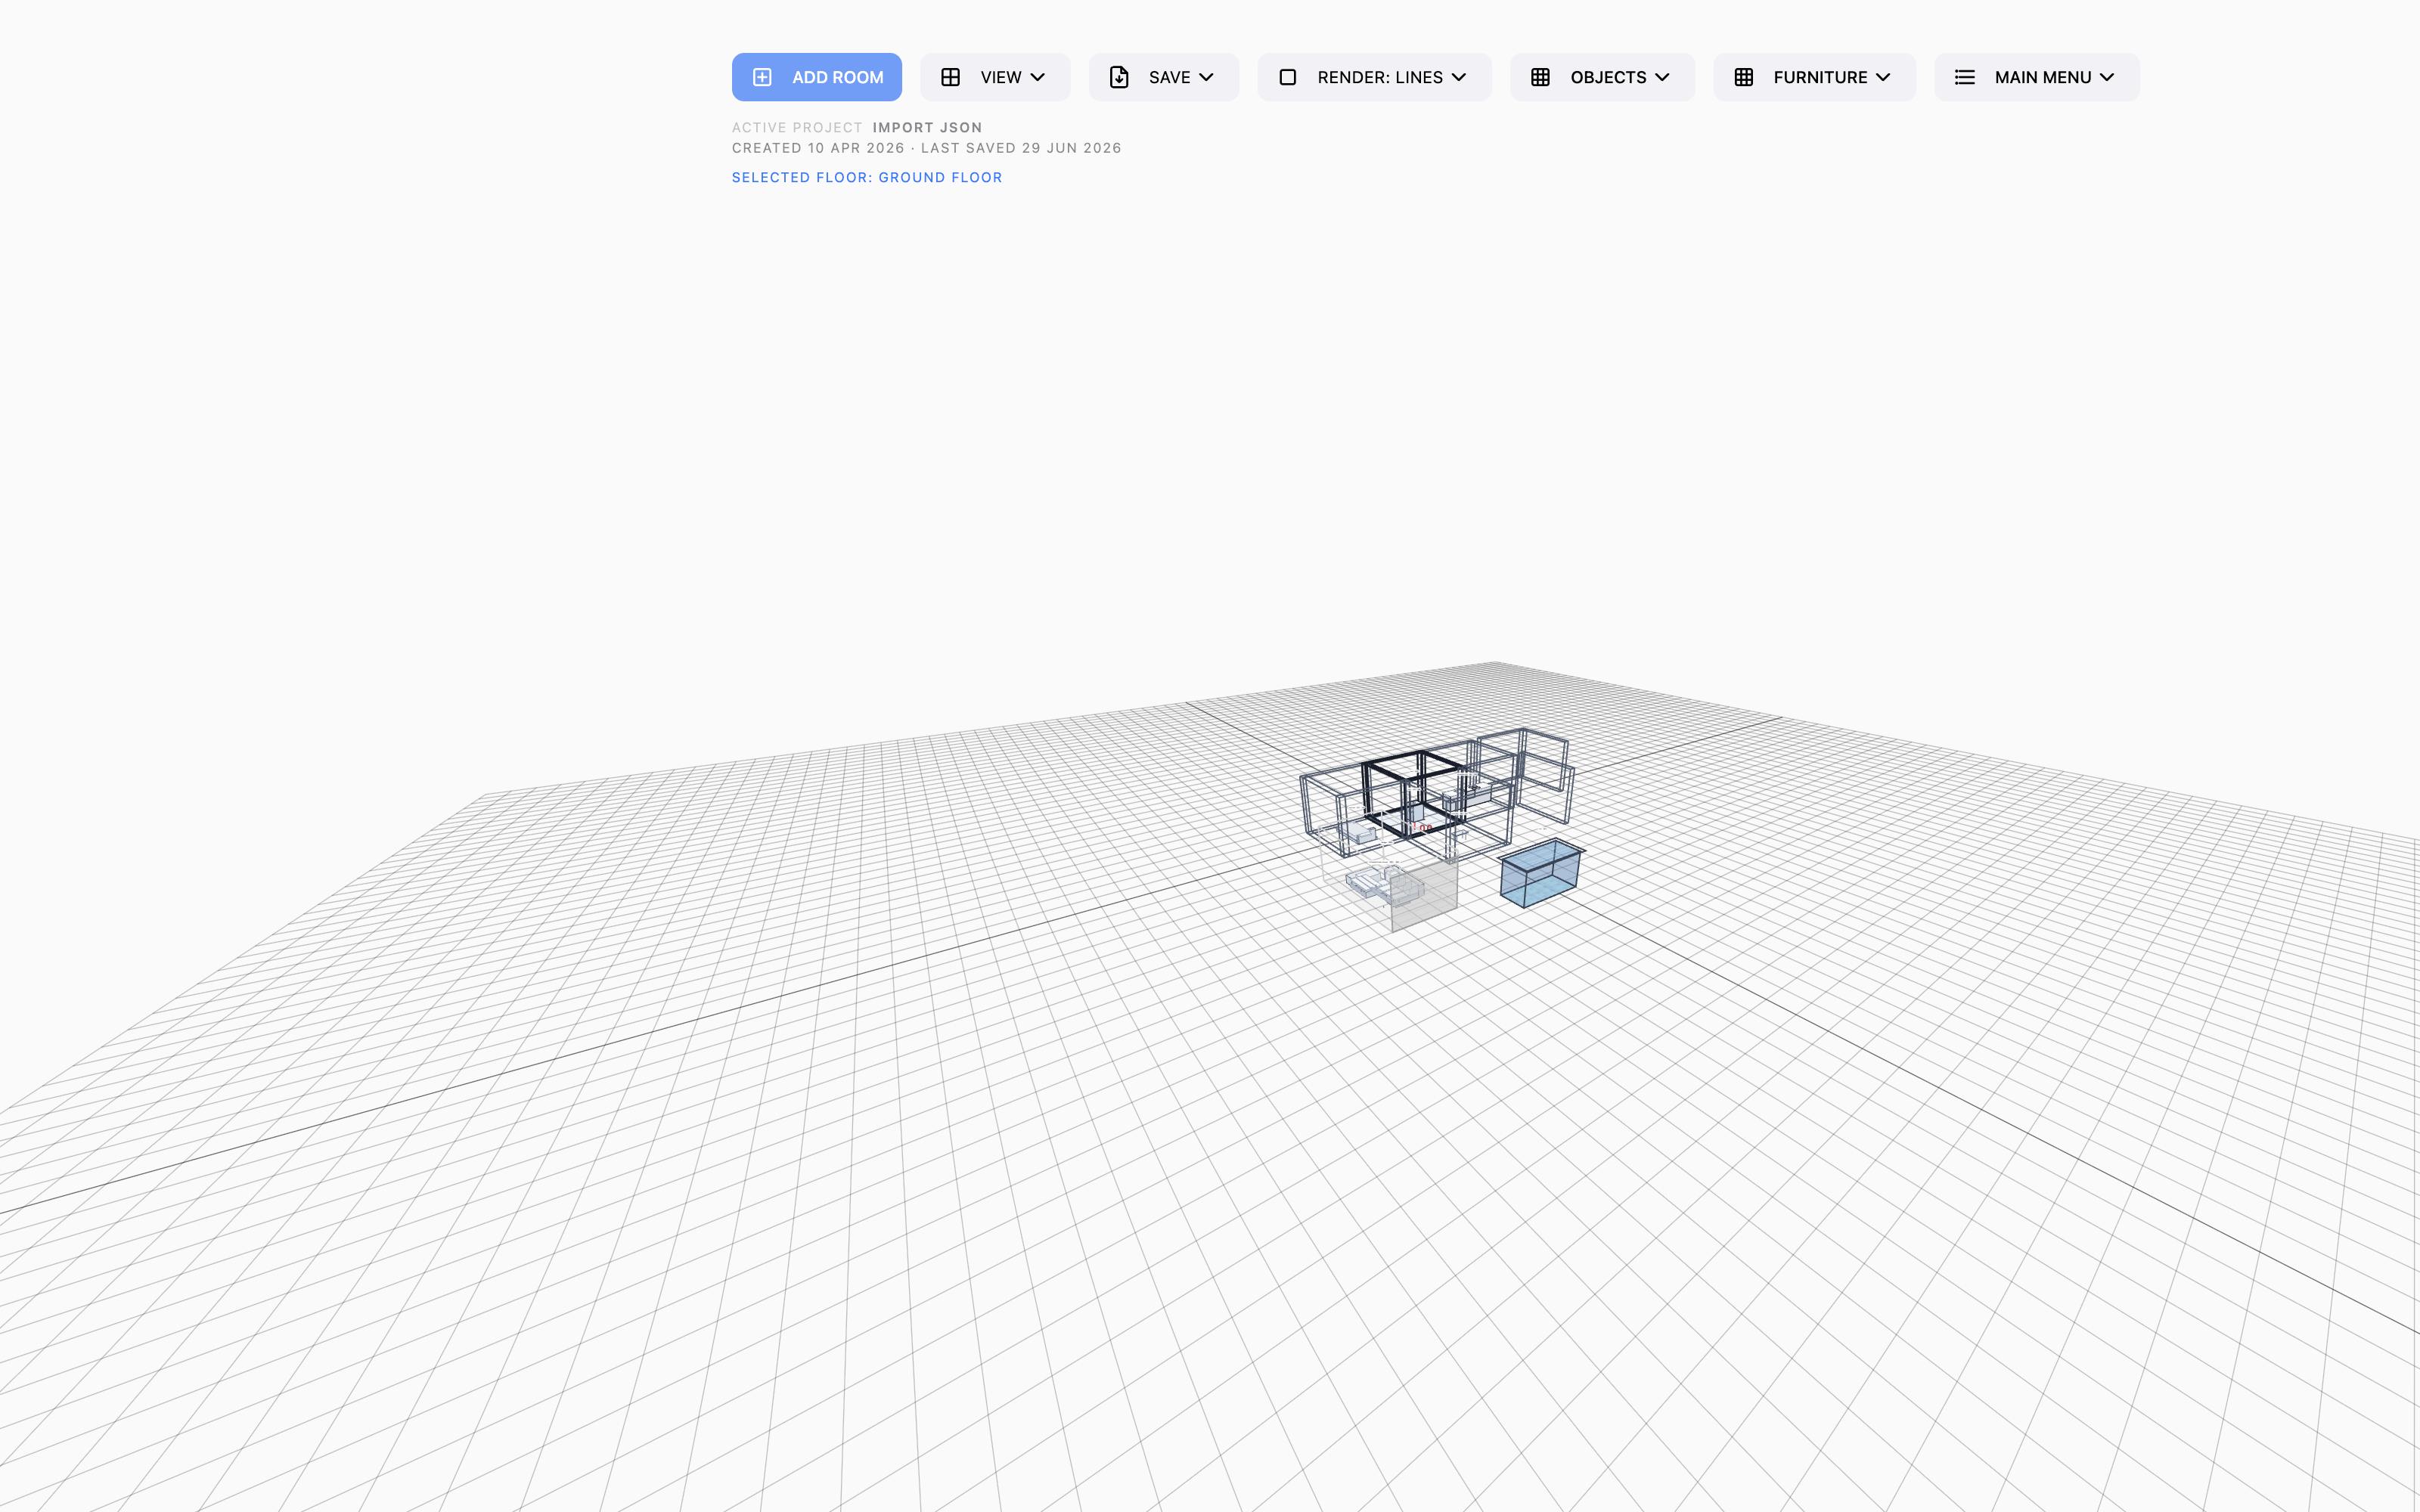
Live filePlan edits become 3D, quantities and project data without rebuilding the job.
For everyone, everywhere
One desk.Every role.Any country.
Stanton is a free workspace for anyone designing, costing or building a home. From a first-time owner sketching a plot, to a multi-office firm coordinating thirty consultants — the file format, units and pricing engine adapt to you.
01HomeownersPlan the home you actually want. Live pricing keeps the dream within reach.
02ArchitectsConcept, schematic, DA — one file your client can read and your engineer can quote.
03BuildersQuote in hours instead of weeks. Every change re-prices the whole job automatically.
04DesignersSpecify finishes, joinery, lighting — with real product blocks from the catalog.
05SuppliersPublish your catalog once. Every Stanton plan that places your product, quotes your product.
06StudentsFree for life. Learn how a plan turns into a cost, a model and a buildable set of drawings.
07Real-estateShow a buyer the house that could sit on the lot — with a price — before they sign.
08Councils & certifiersReceive DA-ready PDFs, elevations and service drawings — same file the builder works from.
09SMSF investorsFund a granny flat or eco-lodge with your super. Live cost estimate, DA docs — one file.
02 / 05 · Walk
Walk through the design while it is still easy to change.
Orbit the whole house, step through living spaces and catch the practical details before they become site variations. Beautiful design becomes something a client can understand in minutes.
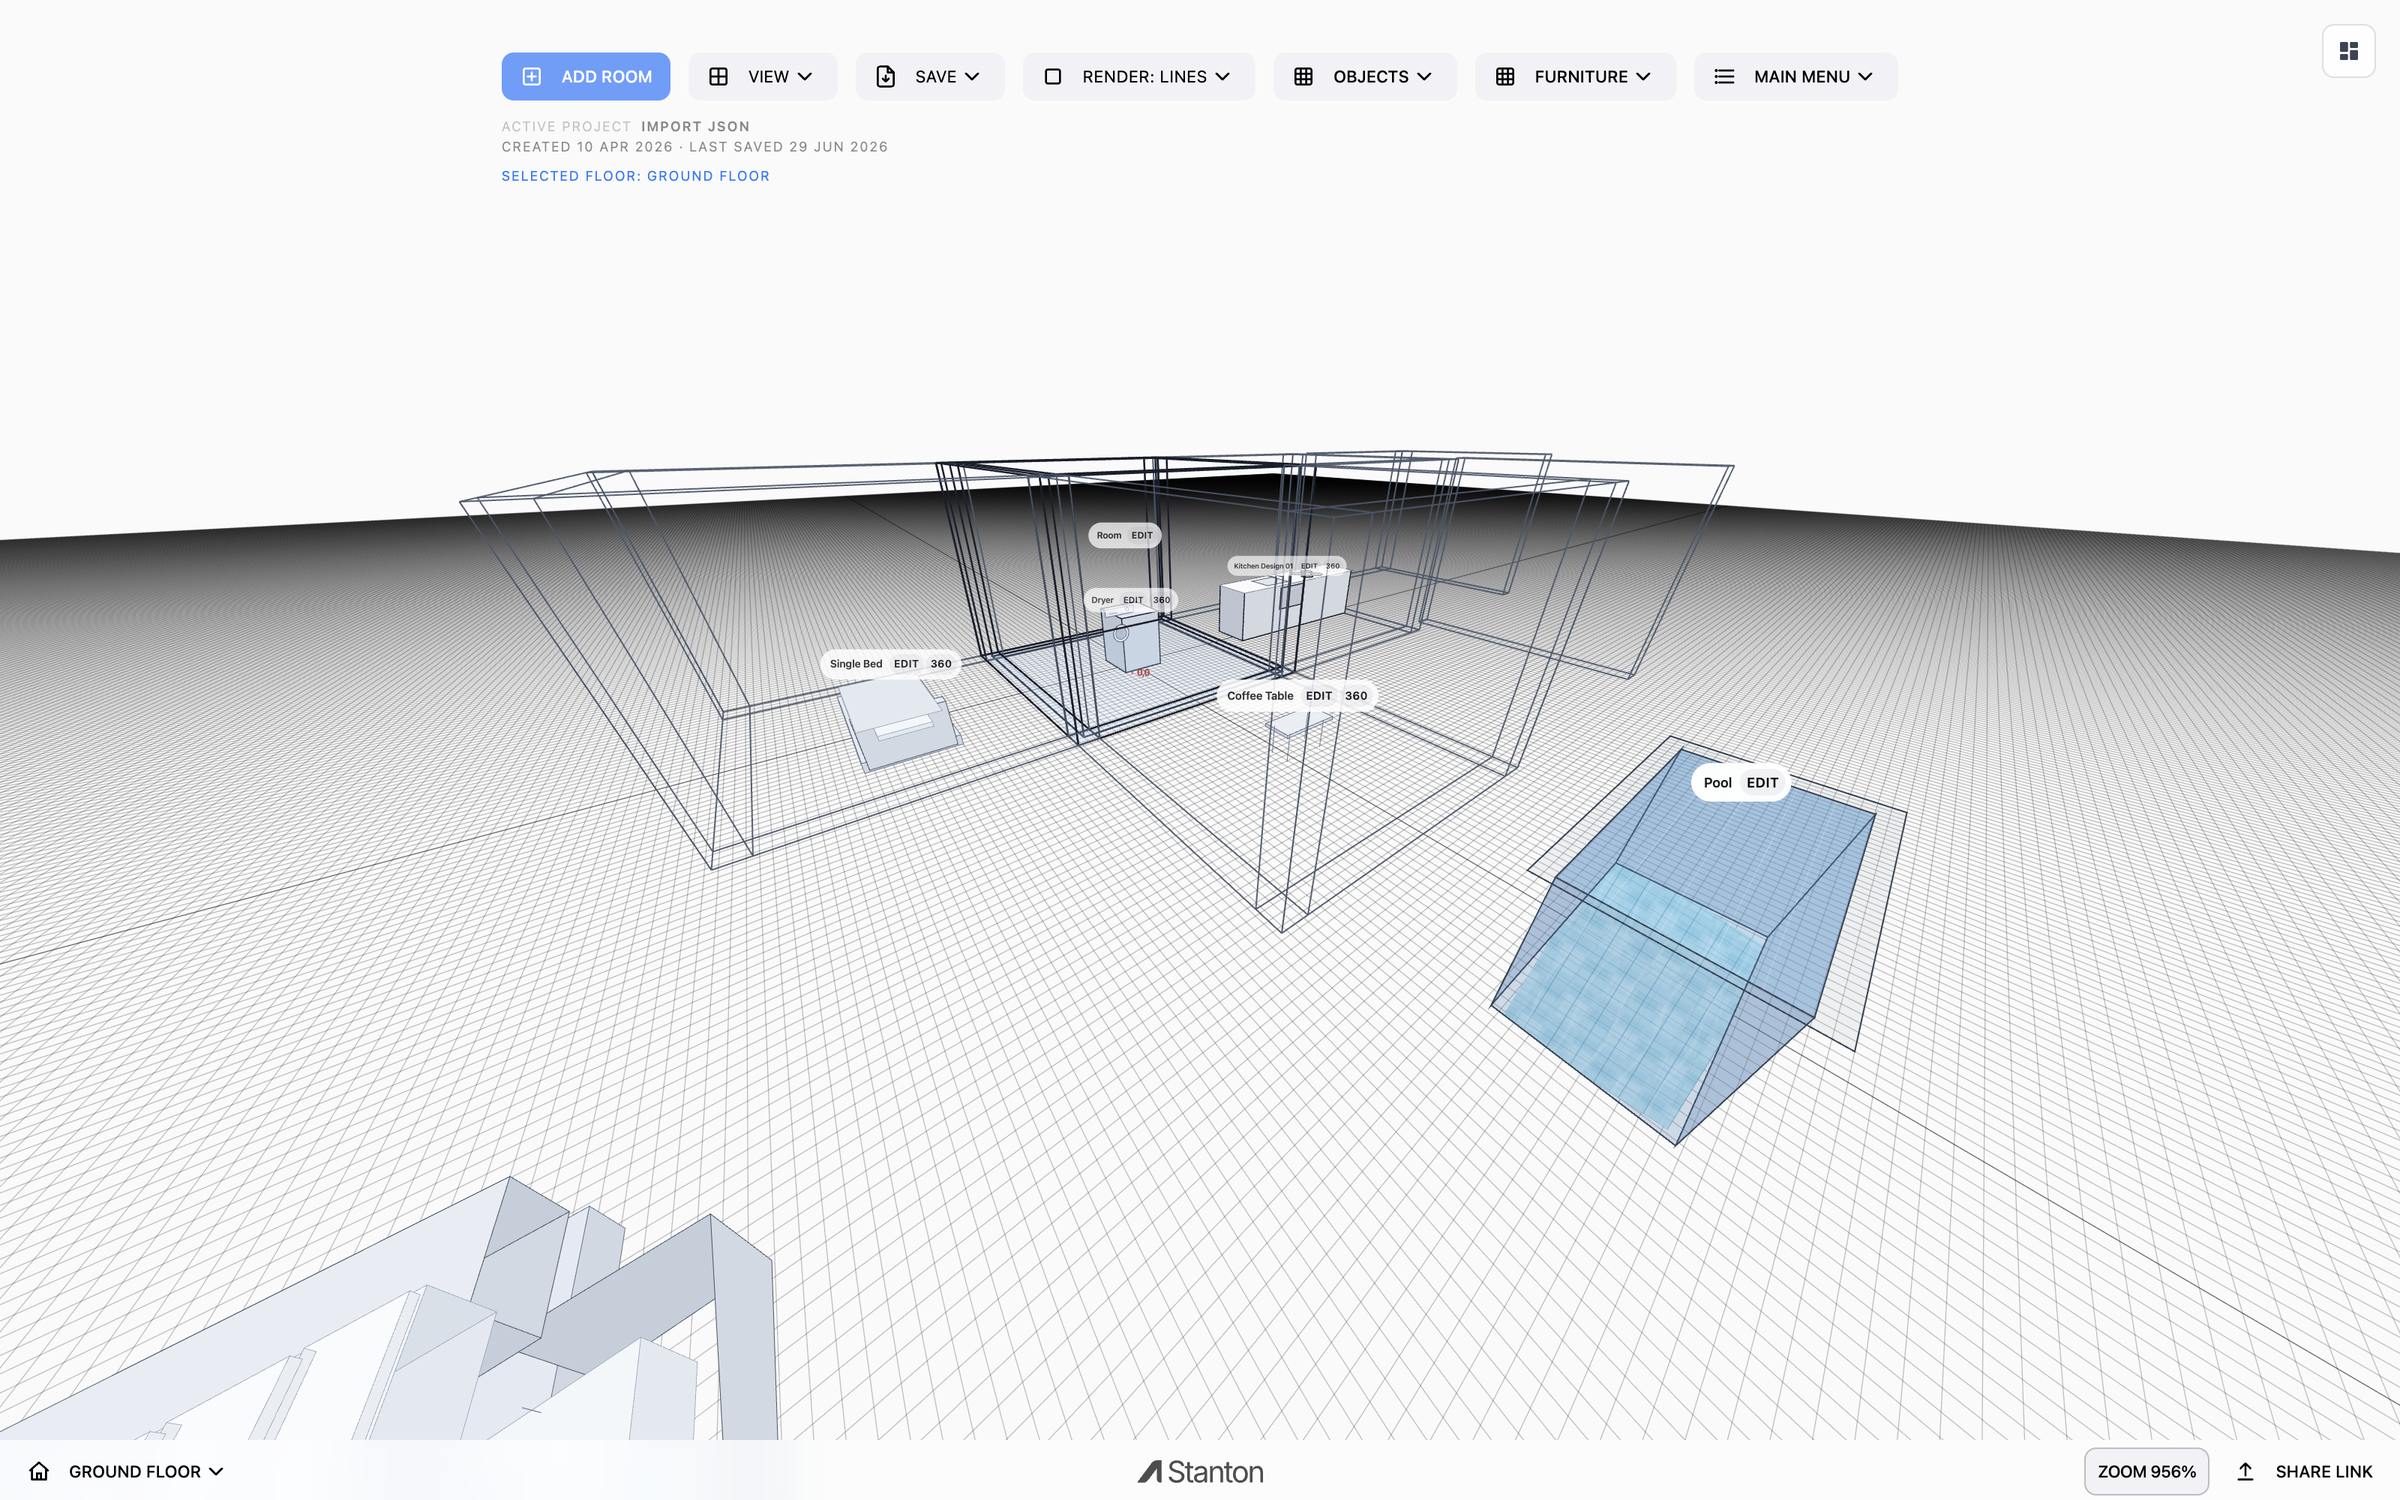
Walkthrough preview
Why builders choose Stanton
Save weeks, recover margin.
Every change in the desk re-prices the whole project. Document sets, supplier packs and client previews come from the same file — not from re-keying numbers into spreadsheets.
Time to first priced design
From 6 weeks to 4 days.
Stanton compresses the loop from sketch → 3D → costed brief. Builders move from initial enquiry to a priced, visualised concept in a single sitting rather than a month of meetings and quote requests.
−85%Time to priced concept
4 daysAvg with Stanton
42 daysAvg legacy workflow
Cost of late-stage changes
Catch variations before they happen.
Most cost blow-outs are late-stage discoveries. Stanton surfaces wall, opening, finish and quantity changes inline, so the variation conversation happens in design — not on site, after the slab is poured.
−63%Avg variation cost
$18.4kSaved per project
92%Quotes within ±5%
StantonLegacy workflow
03 / 05 · Render
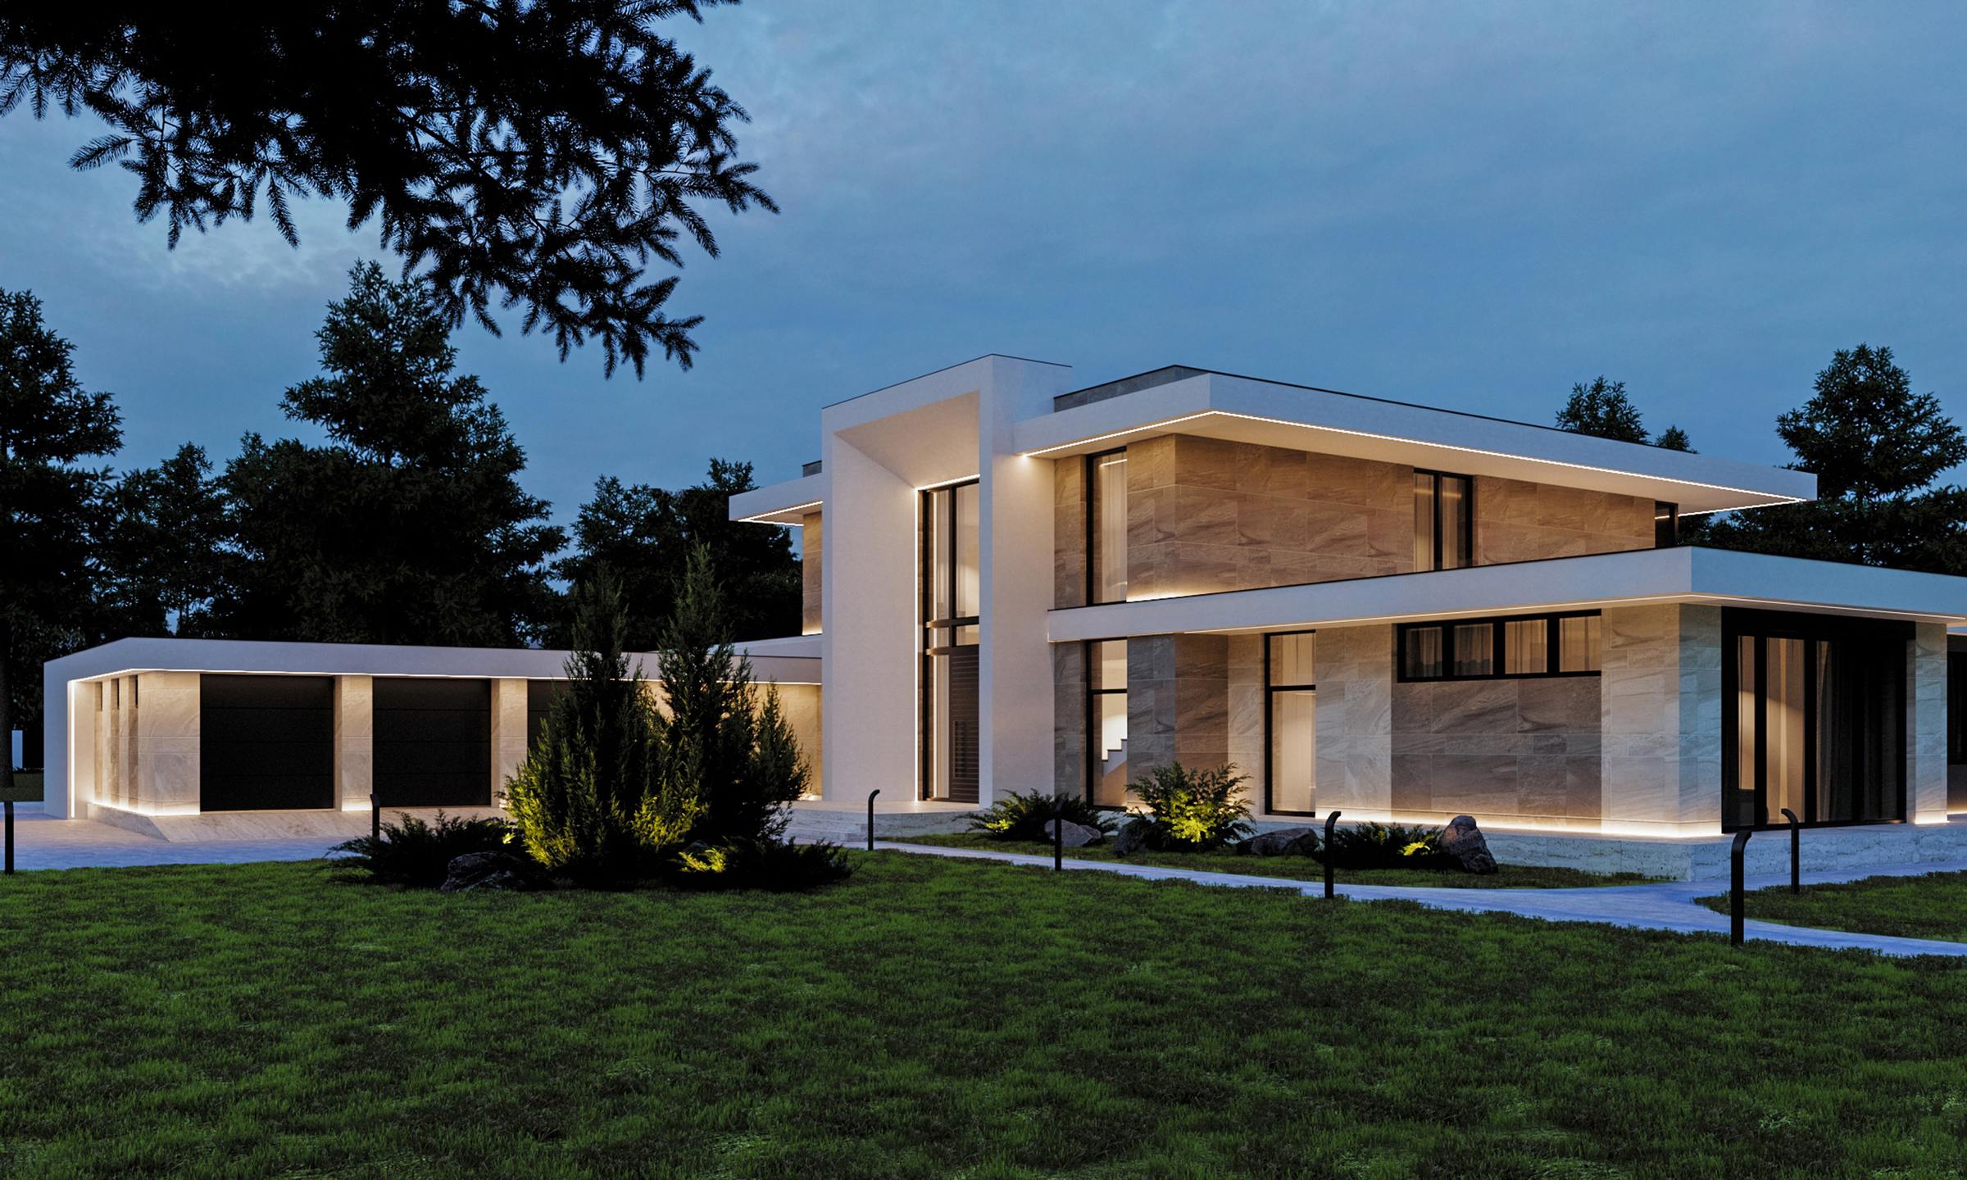
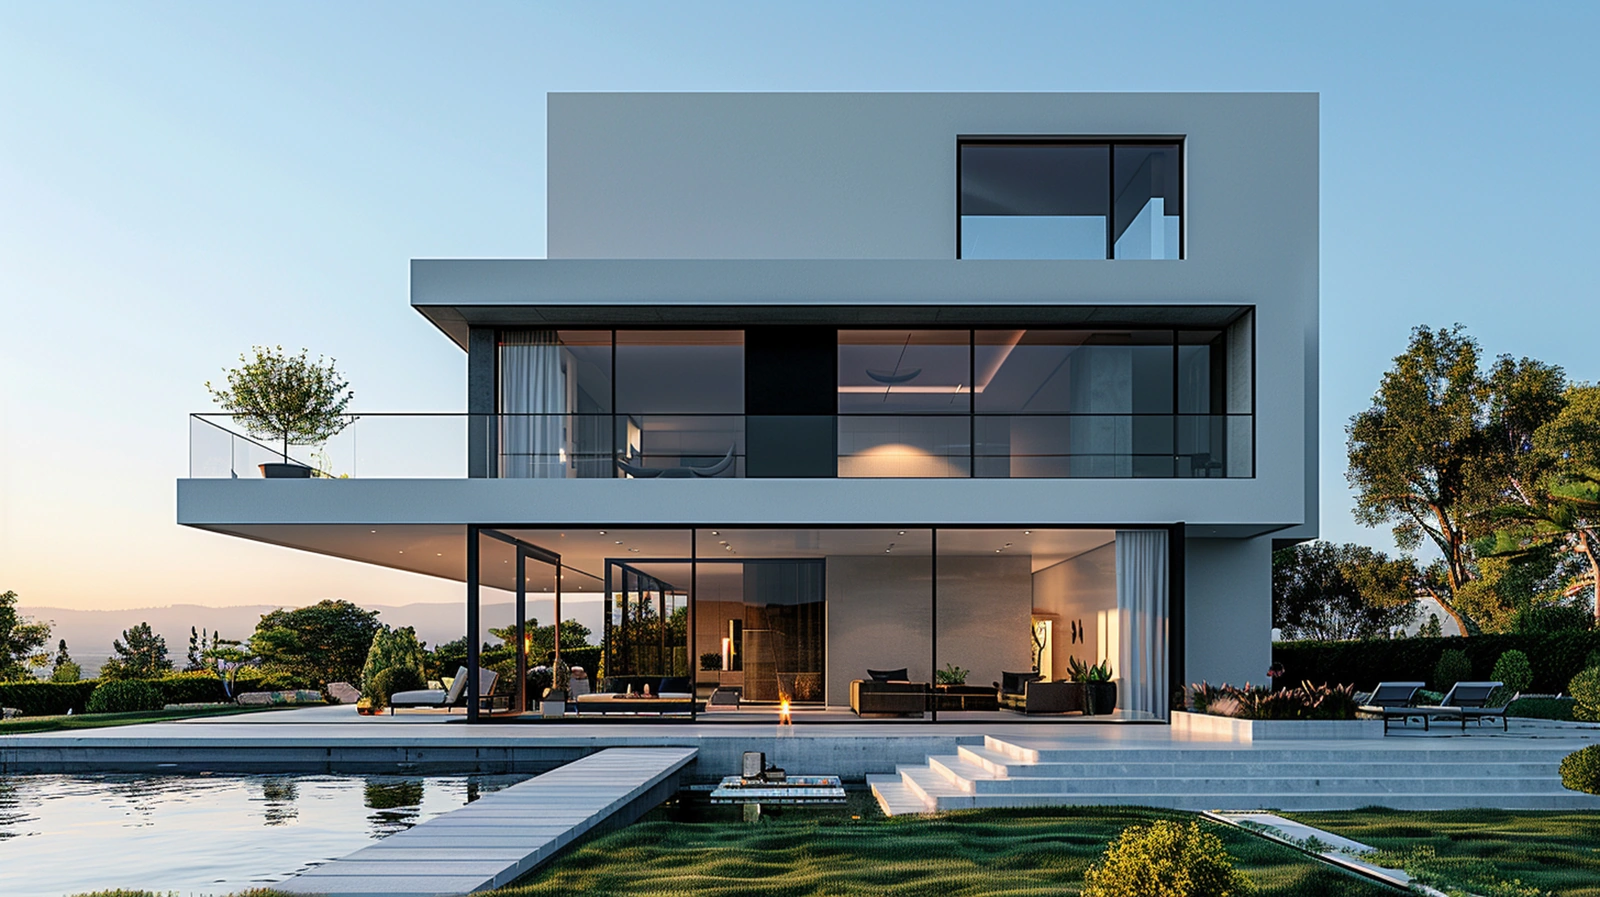
Sell the vision with images people remember.
Turn a live model into polished exterior and interior renders for clients, lenders, planning conversations and marketing. The design quality shows up before the home exists.
Built for every role on the project
Homeowners, architects, interior designers and builders — one shared file.
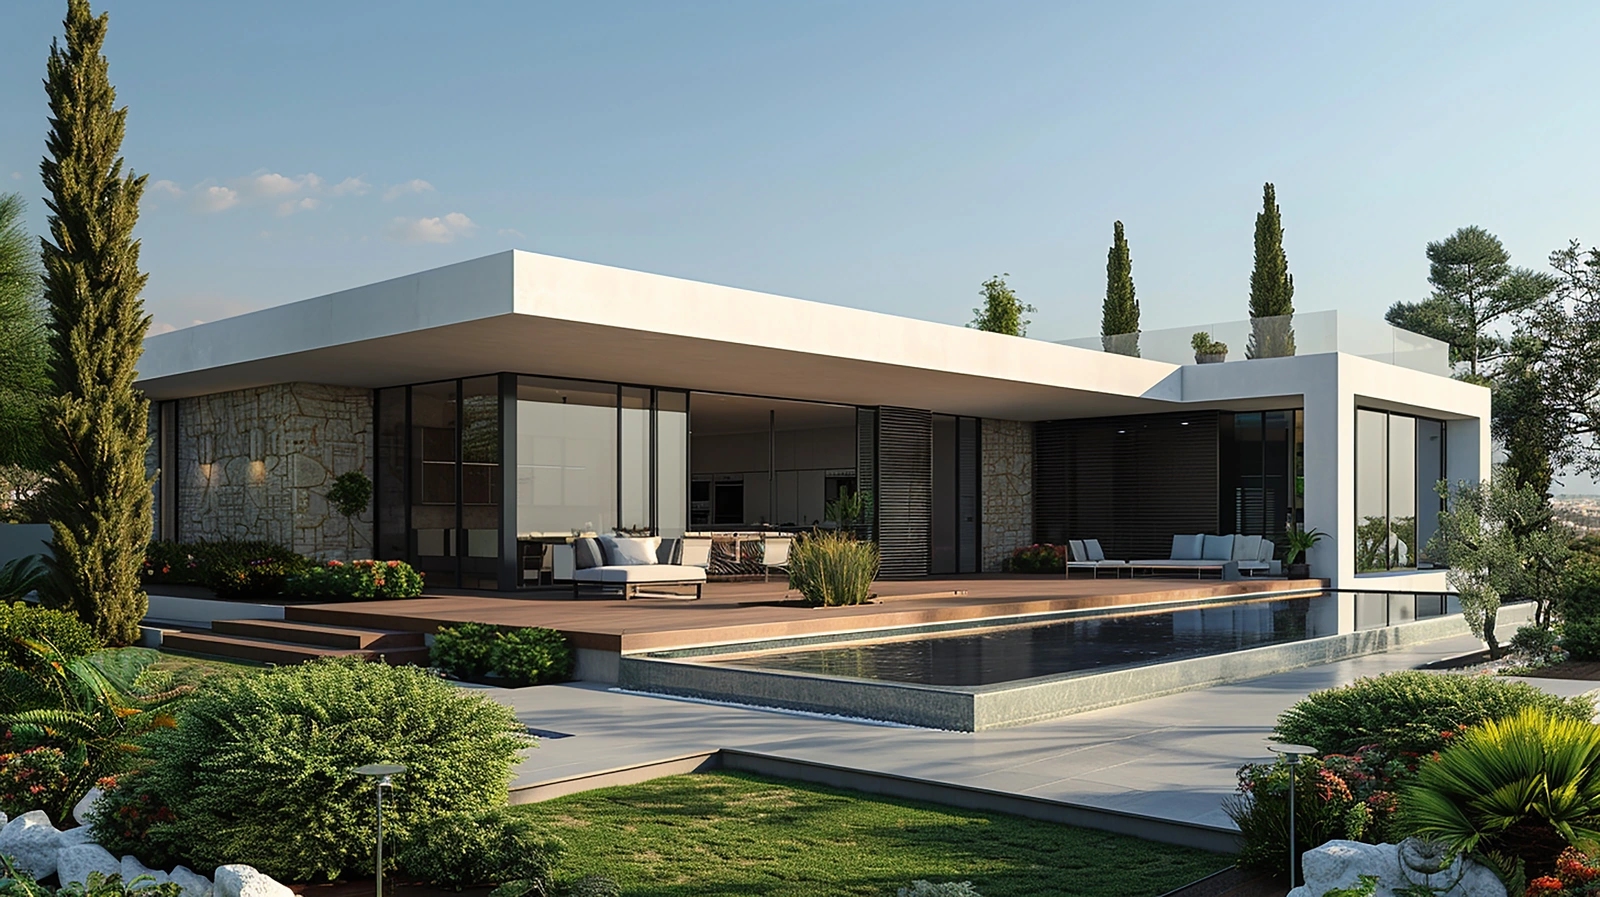
Homeowners
Test the brief in 2D, see it in 3D, get a real price before talking to a builder.
Homeowner view →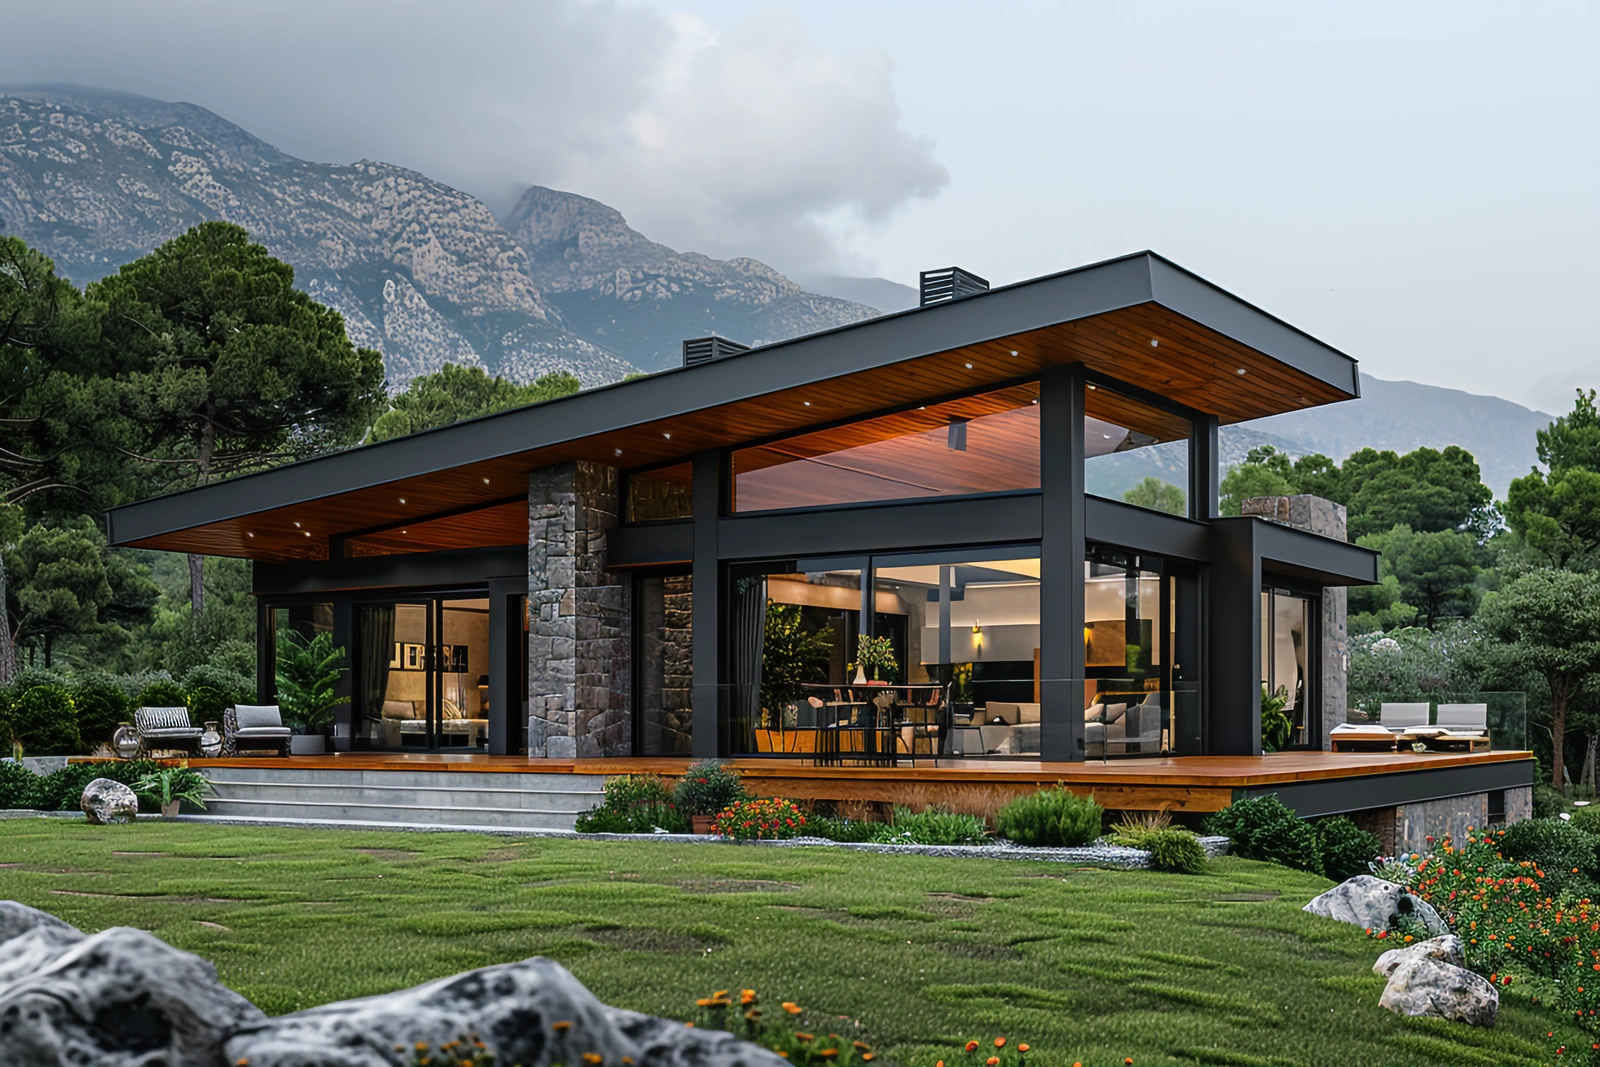
Interior designers
Furniture, finishes and renders tied to actual room measurements and selections.
Interior view →
04 / 05 · Price
Know the budget while the idea is still flexible.
Stanton connects scope, quantities, selections and account tools so owners and builders can test decisions before the quote meeting becomes a surprise.
Live pricing signal
$29.99
AUD/mo Builder plan
100 projects, 100 AI render credits and builder workflow tools for design-to-price coordination.
05 / 05 · Build
Move from dream home to build pathway.
Choose a house package, prepare the design set, coordinate products and move toward a builder-ready scope. Stanton is built to shorten the distance between beautiful design and a real home.
Your home, your budget
Want a home like this? Build it on your land.
From a first build to a fully custom estate — start free, plan in 2D, walk it in 3D and watch the price update as you draw.
From $125k starter build$500k family home$900k architecturalCustom to your land up to $50M
Read the Stanton Desk documentation →