Export a clear PDF
Use a dimensioned architectural floor plan at a readable scale. One plan per page produces the clearest starting point.

Stanton AI plan conversion
Upload an existing floor plan and use Stanton AI to begin converting the drawing into an editable Stanton plan, ready to inspect in 2D, explore in 3D and develop as one connected project.

The example below shows an anonymised customer floor plan represented in Stanton. The original drawing is reviewed, rebuilt as structured walls and openings, then checked across multiple 3D viewpoints.
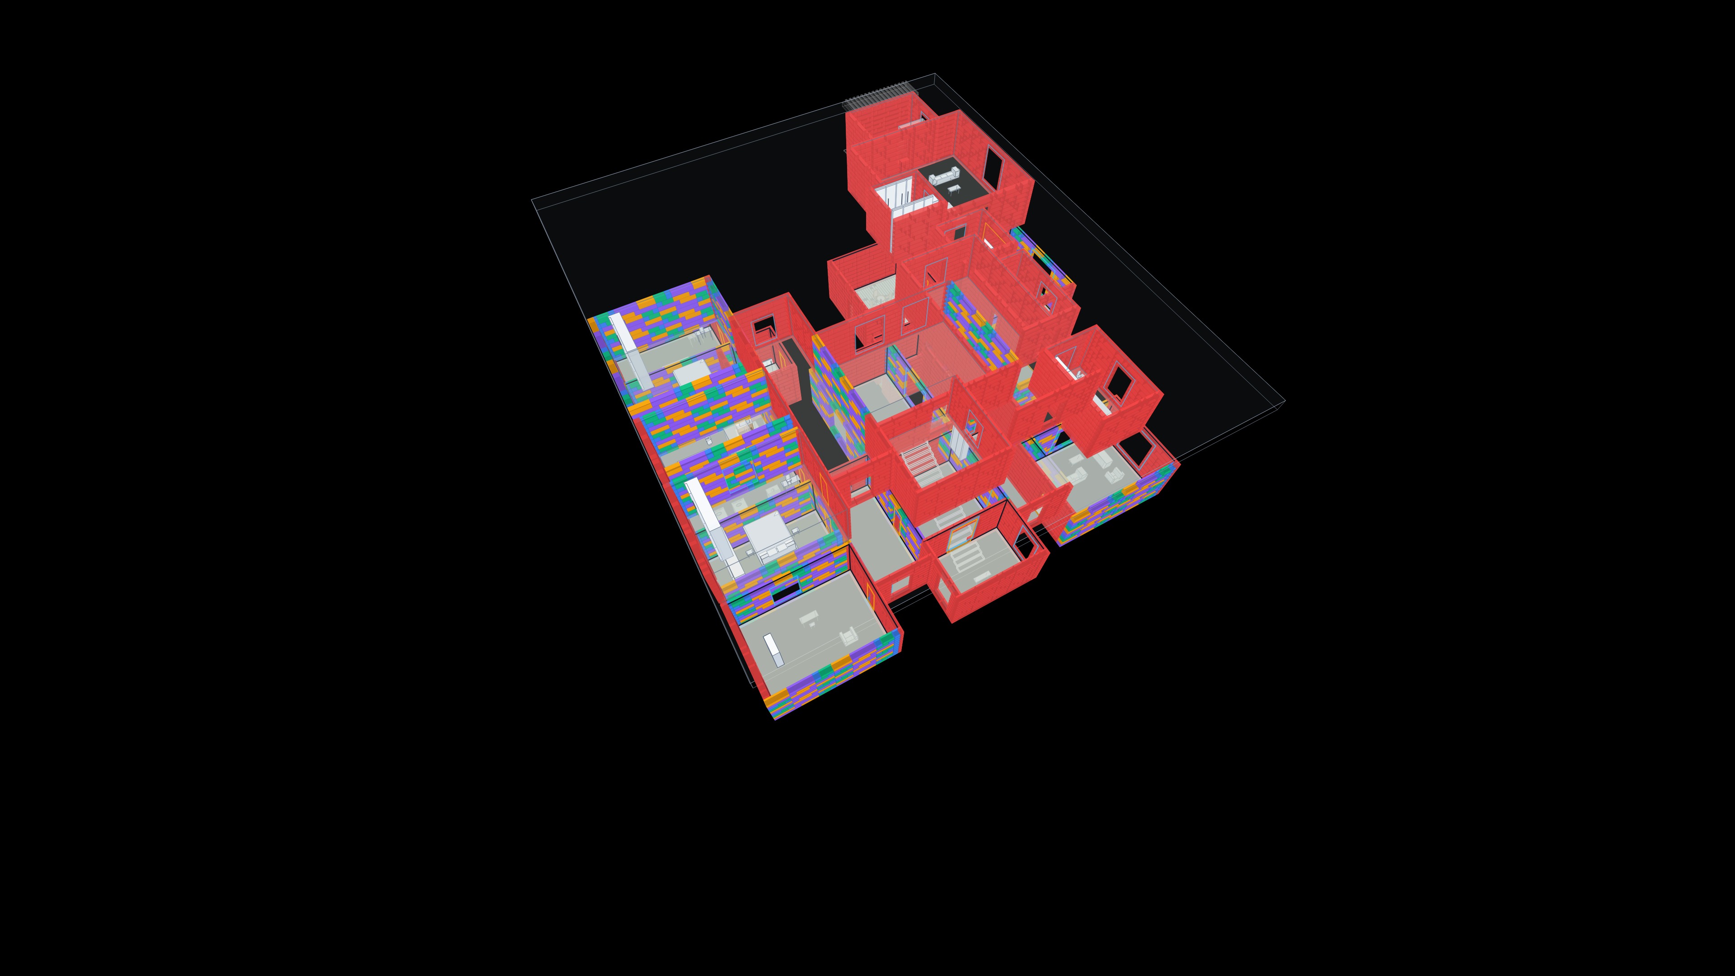
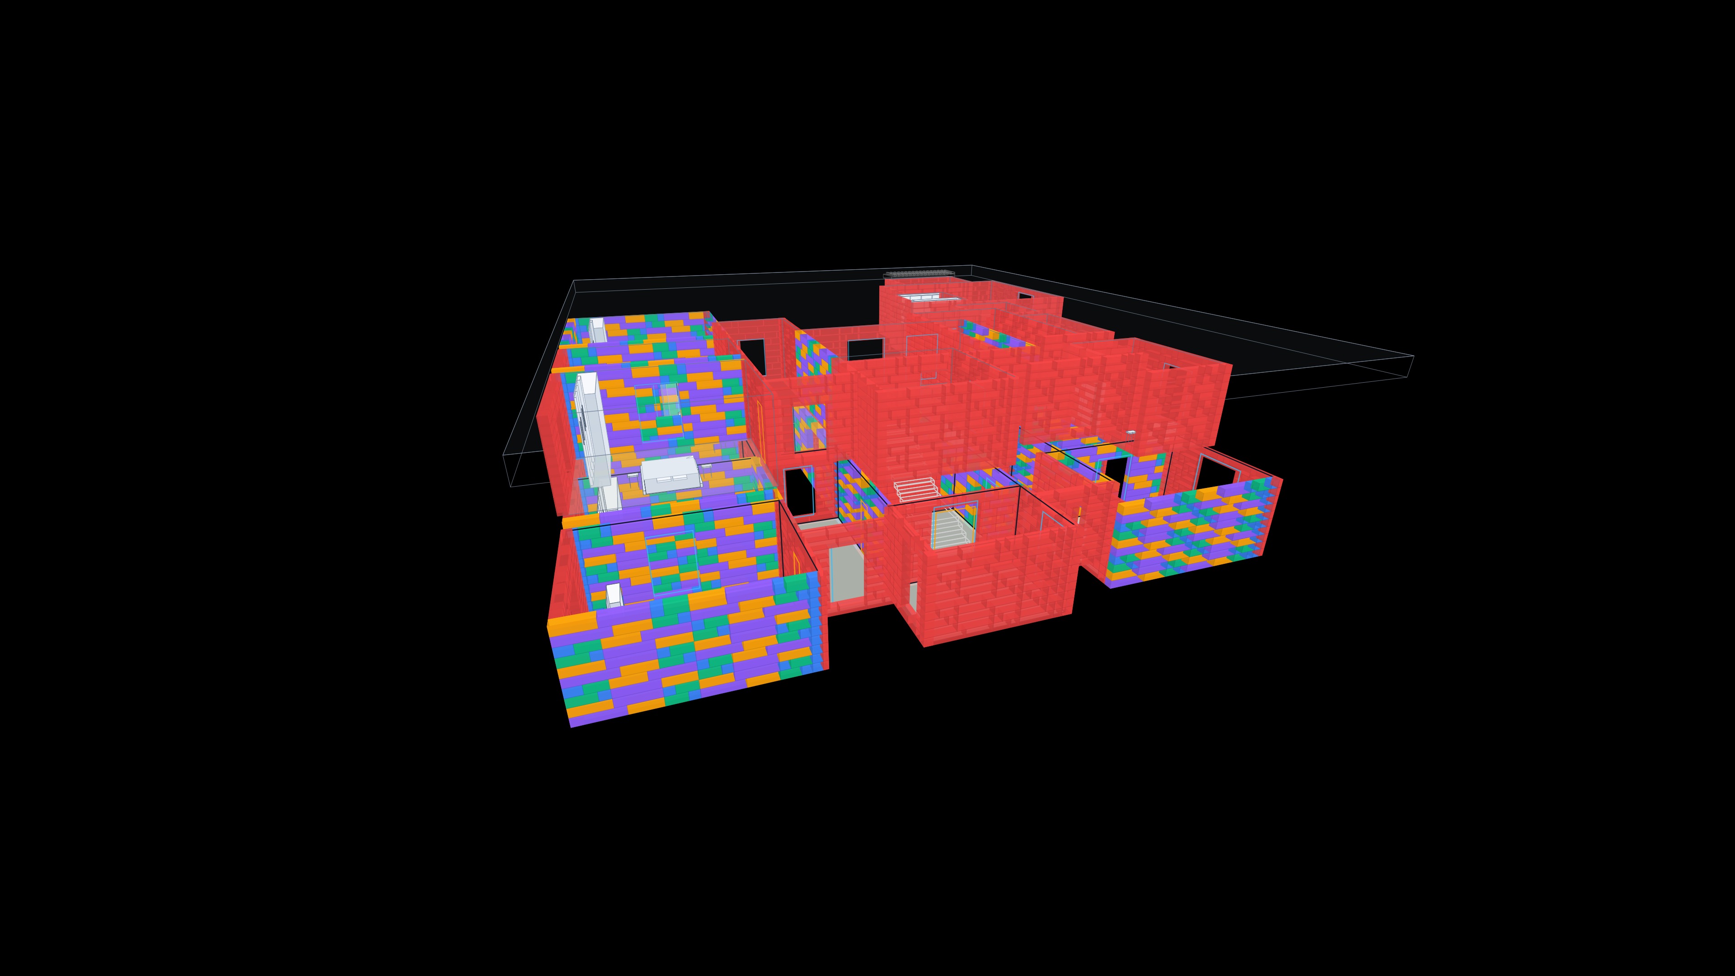
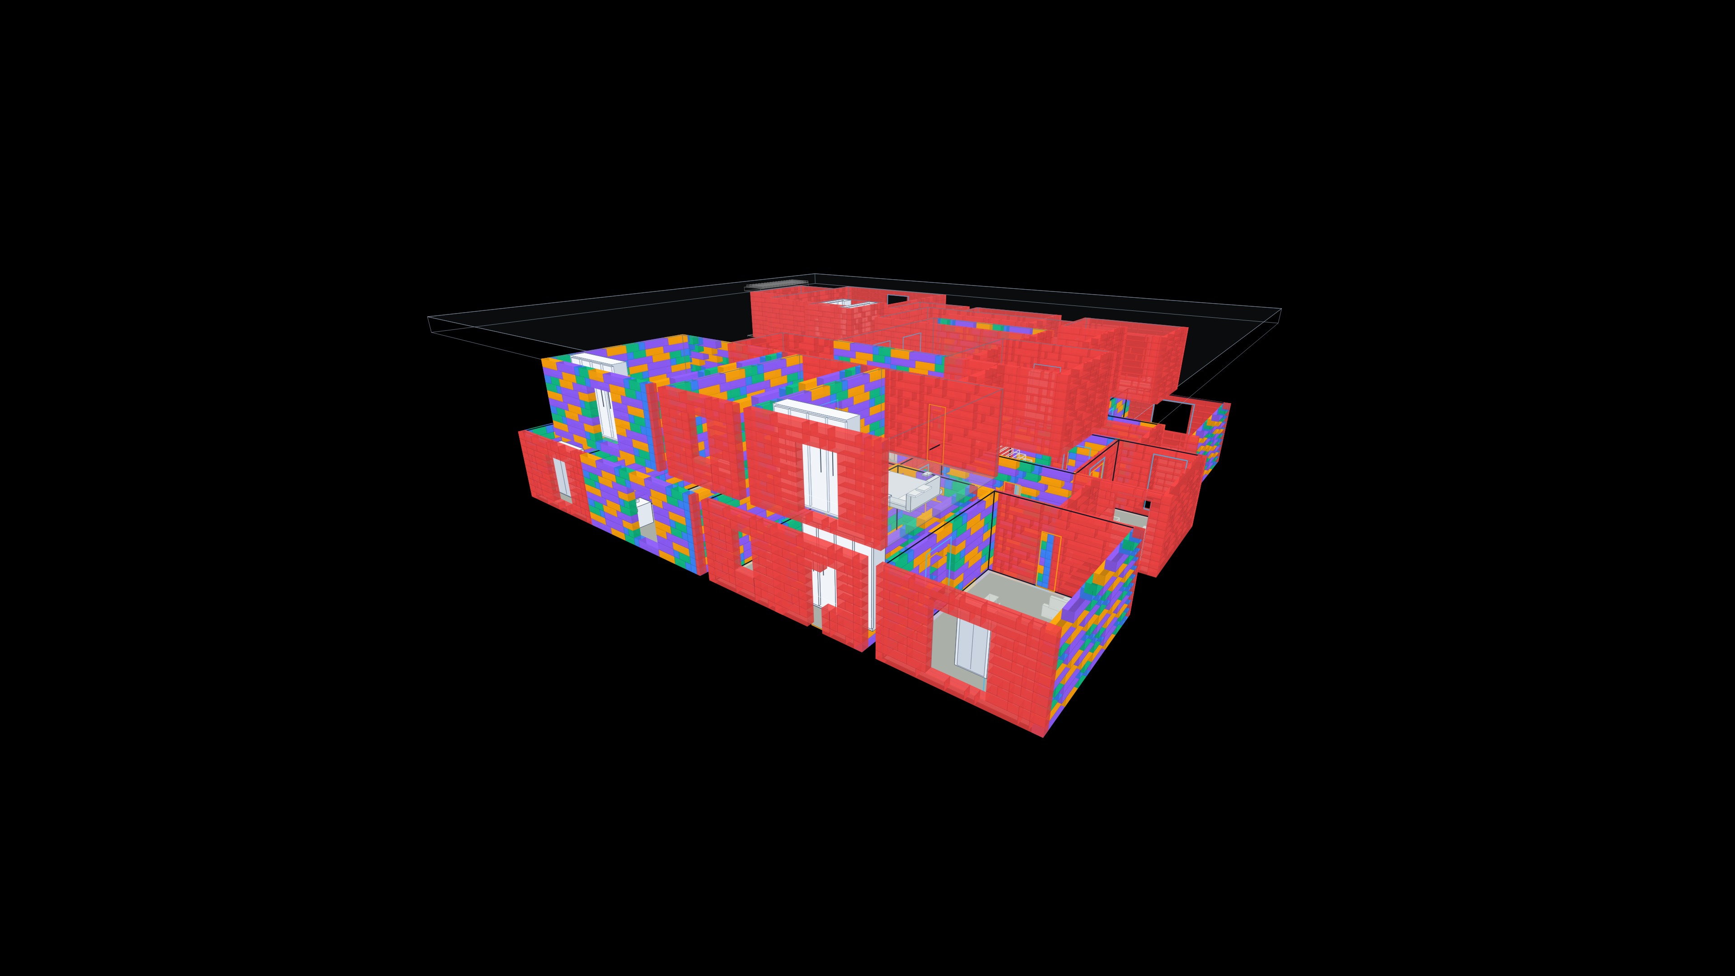
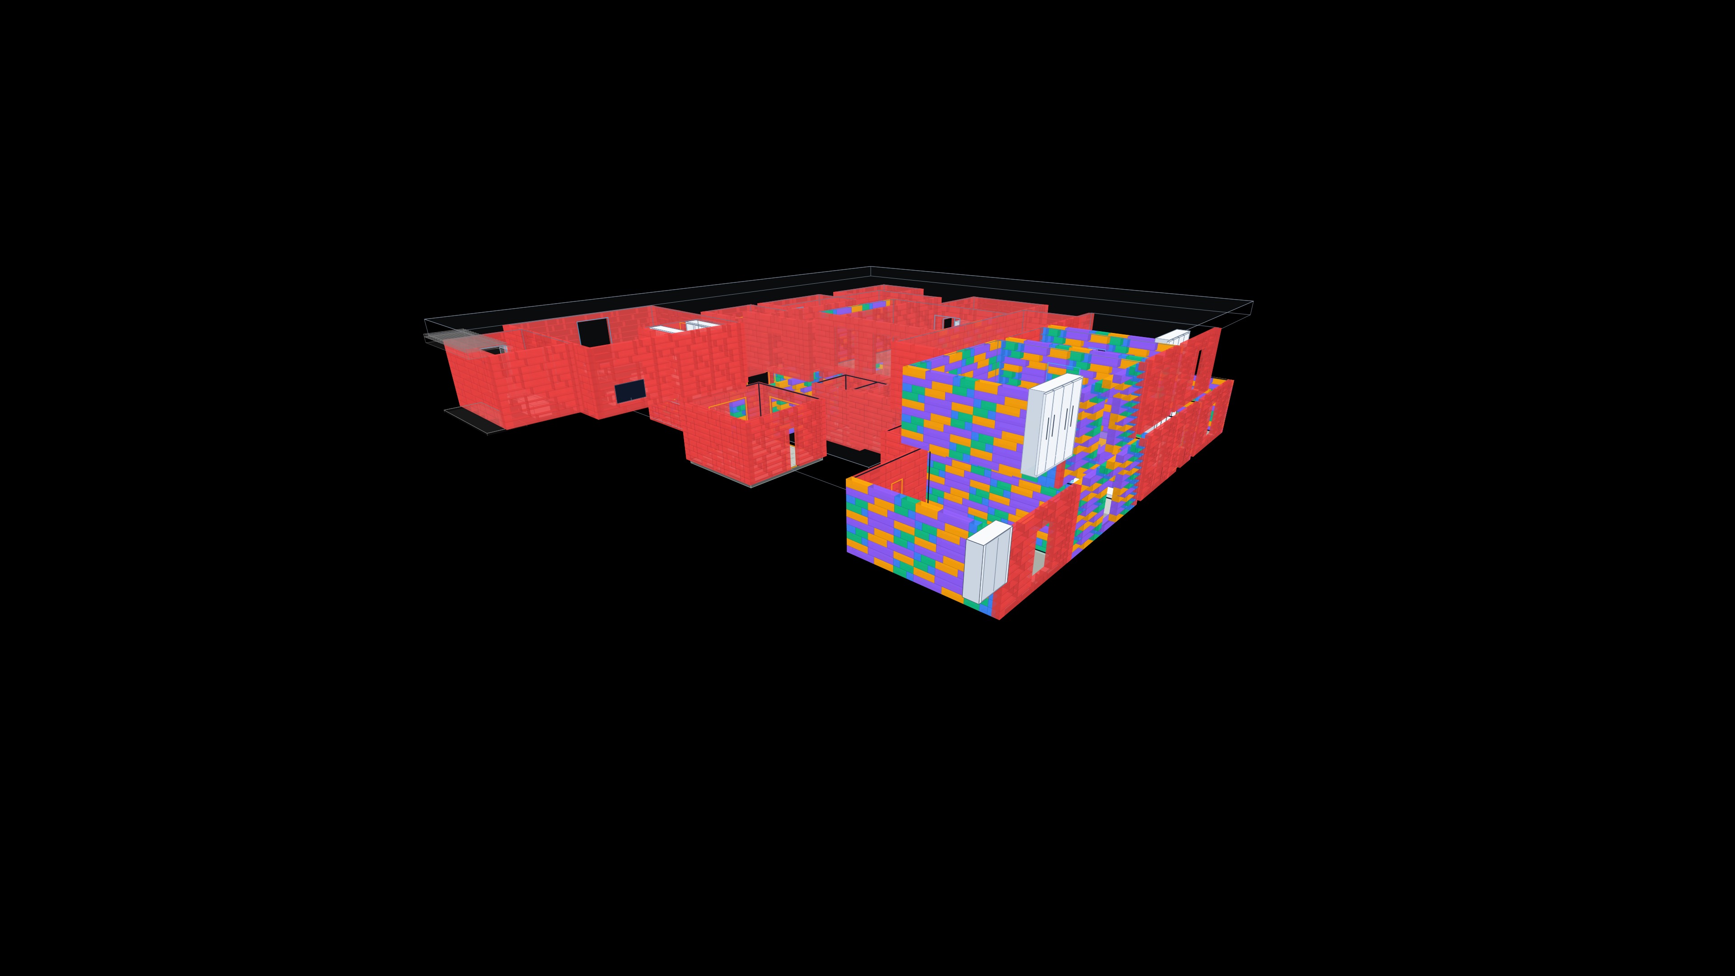
AI accelerates interpretation, while dimensions, wall types, openings, levels and unusual geometry still need your review before the model is used for design, pricing or construction decisions.
Use a dimensioned architectural floor plan at a readable scale. One plan per page produces the clearest starting point.
Open Stanton Desk, choose the correct private project and upload the PDF through Stanton AI.
Stanton AI identifies the plan geometry and helps create structured rooms, walls, doors and windows.
Confirm dimensions and assumptions, correct the editable plan and continue design work in the live 3D model.
This tool requires an active Stanton Professional account. Professional also includes 500 projects, 1 TB storage, 500 AI render credits per month, construction drawing exports and real-time team collaboration.
Your uploaded plans remain associated with your authorised Stanton account and project. Always confirm that you have permission to upload and use the drawing. AI output is a starting point and must be checked by a suitably qualified person before approvals or construction.