Starter
Core design-to-price access
$19.99 AUD/mo
- 100 GB storage
- 10 projects
- 30 image-render credits per month
- 2D and 3D design access

Stanton Desk SaaS plans are separate from Stanton Build project packages and Enterprise white-label agreements.
For homeowners, builders and design teams using the browser-based design, visualisation, pricing and export workspace.
Starter
$19.99 AUD/mo
Builder
$29.99 AUD/mo
Professional
$79.99 AUD/mo
Enterprise
$599.99 AUD/mo
Custom+
$29,599.99 AUD/mo
| Feature | Starter | Builder | Professional | Enterprise | Custom+ |
|---|---|---|---|---|---|
| Quotas | |||||
| Storage | 100 GB | 500 GB | 1 TB | 5 TB | Unlimited TB |
| Projects | 10 | 100 | 500 | 1500 | Unlimited |
| AI render credits / month | 30 | 100 | 500 | 2000 | Unlimited |
| Team seats | 1 | 3 | 10 | Unlimited | Dedicated team of 3-5 |
| Design tools | |||||
| 2D plan editor | Yes | Yes | Yes | Yes | Yes |
| 3D real-time review | Yes | Yes | Yes | Yes | Yes |
| Full furniture & finishes library | Core | Full | Full | Full | Full |
| Multi-floor projects | 1 floor | Yes | Yes | Yes | Yes |
| Live elevations | — | Yes | Yes | Yes | Yes |
| Pricing & exports | |||||
| Live pricing breakdown | Yes | Yes | Yes | Yes | Yes |
| Construction drawing pack | — | — | Yes | Yes | Yes |
| DA approval-ready exports | — | — | Yes | Yes | Yes |
| DWG / DXF round-trip | — | — | Yes | Yes | Yes |
| Collaboration & support | |||||
| Shared project links | Yes | Yes | Yes | Yes | Yes |
| Client preview portal | — | Yes | Yes | Yes | Yes |
| Realtime team co-editing | — | — | Yes | Yes | Yes |
| Engineer Q&A | — | — | — | Yes | Dedicated team |
| Priority support SLA | — | — | Standard | 24h | Dedicated |
For actual build consulting, high-ticket delivery, Gablok workflows, supplier procurement and project services. These are quoted separately from SaaS access.
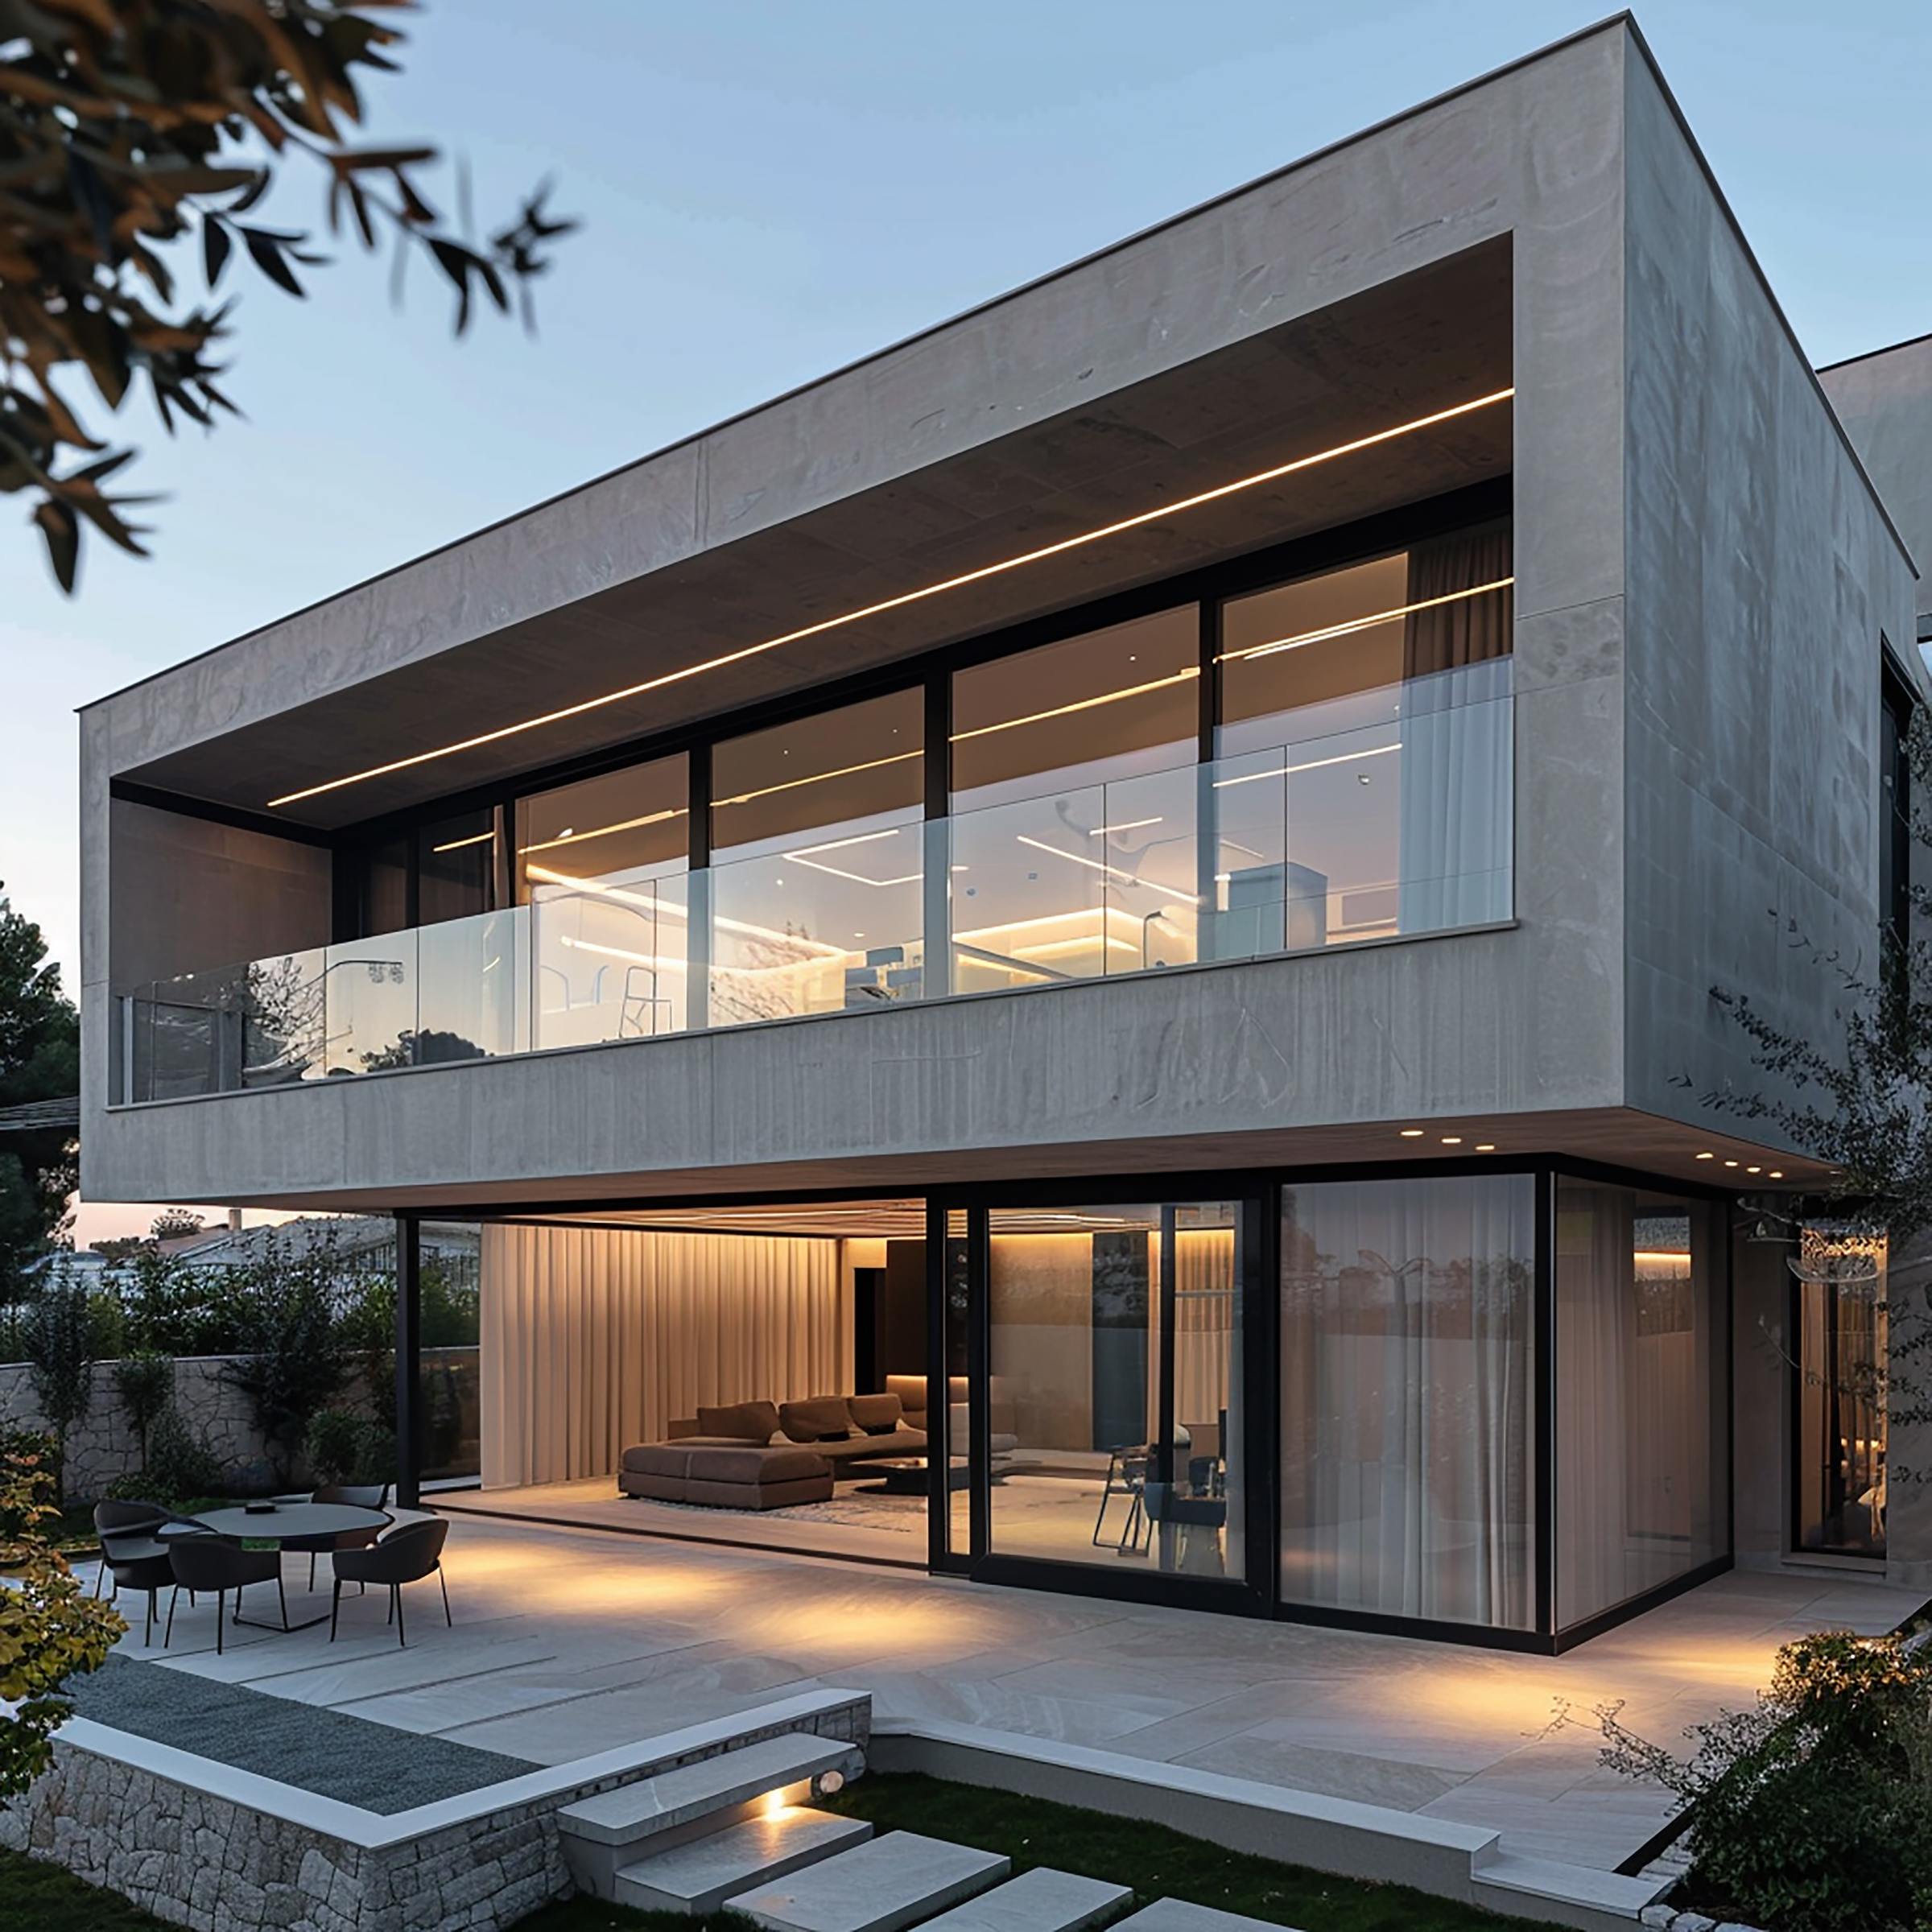
Building systems
Wall systems, openings, roof assemblies, exterior cladding, and insulation placeholders for early project costing.
From quote
Enquire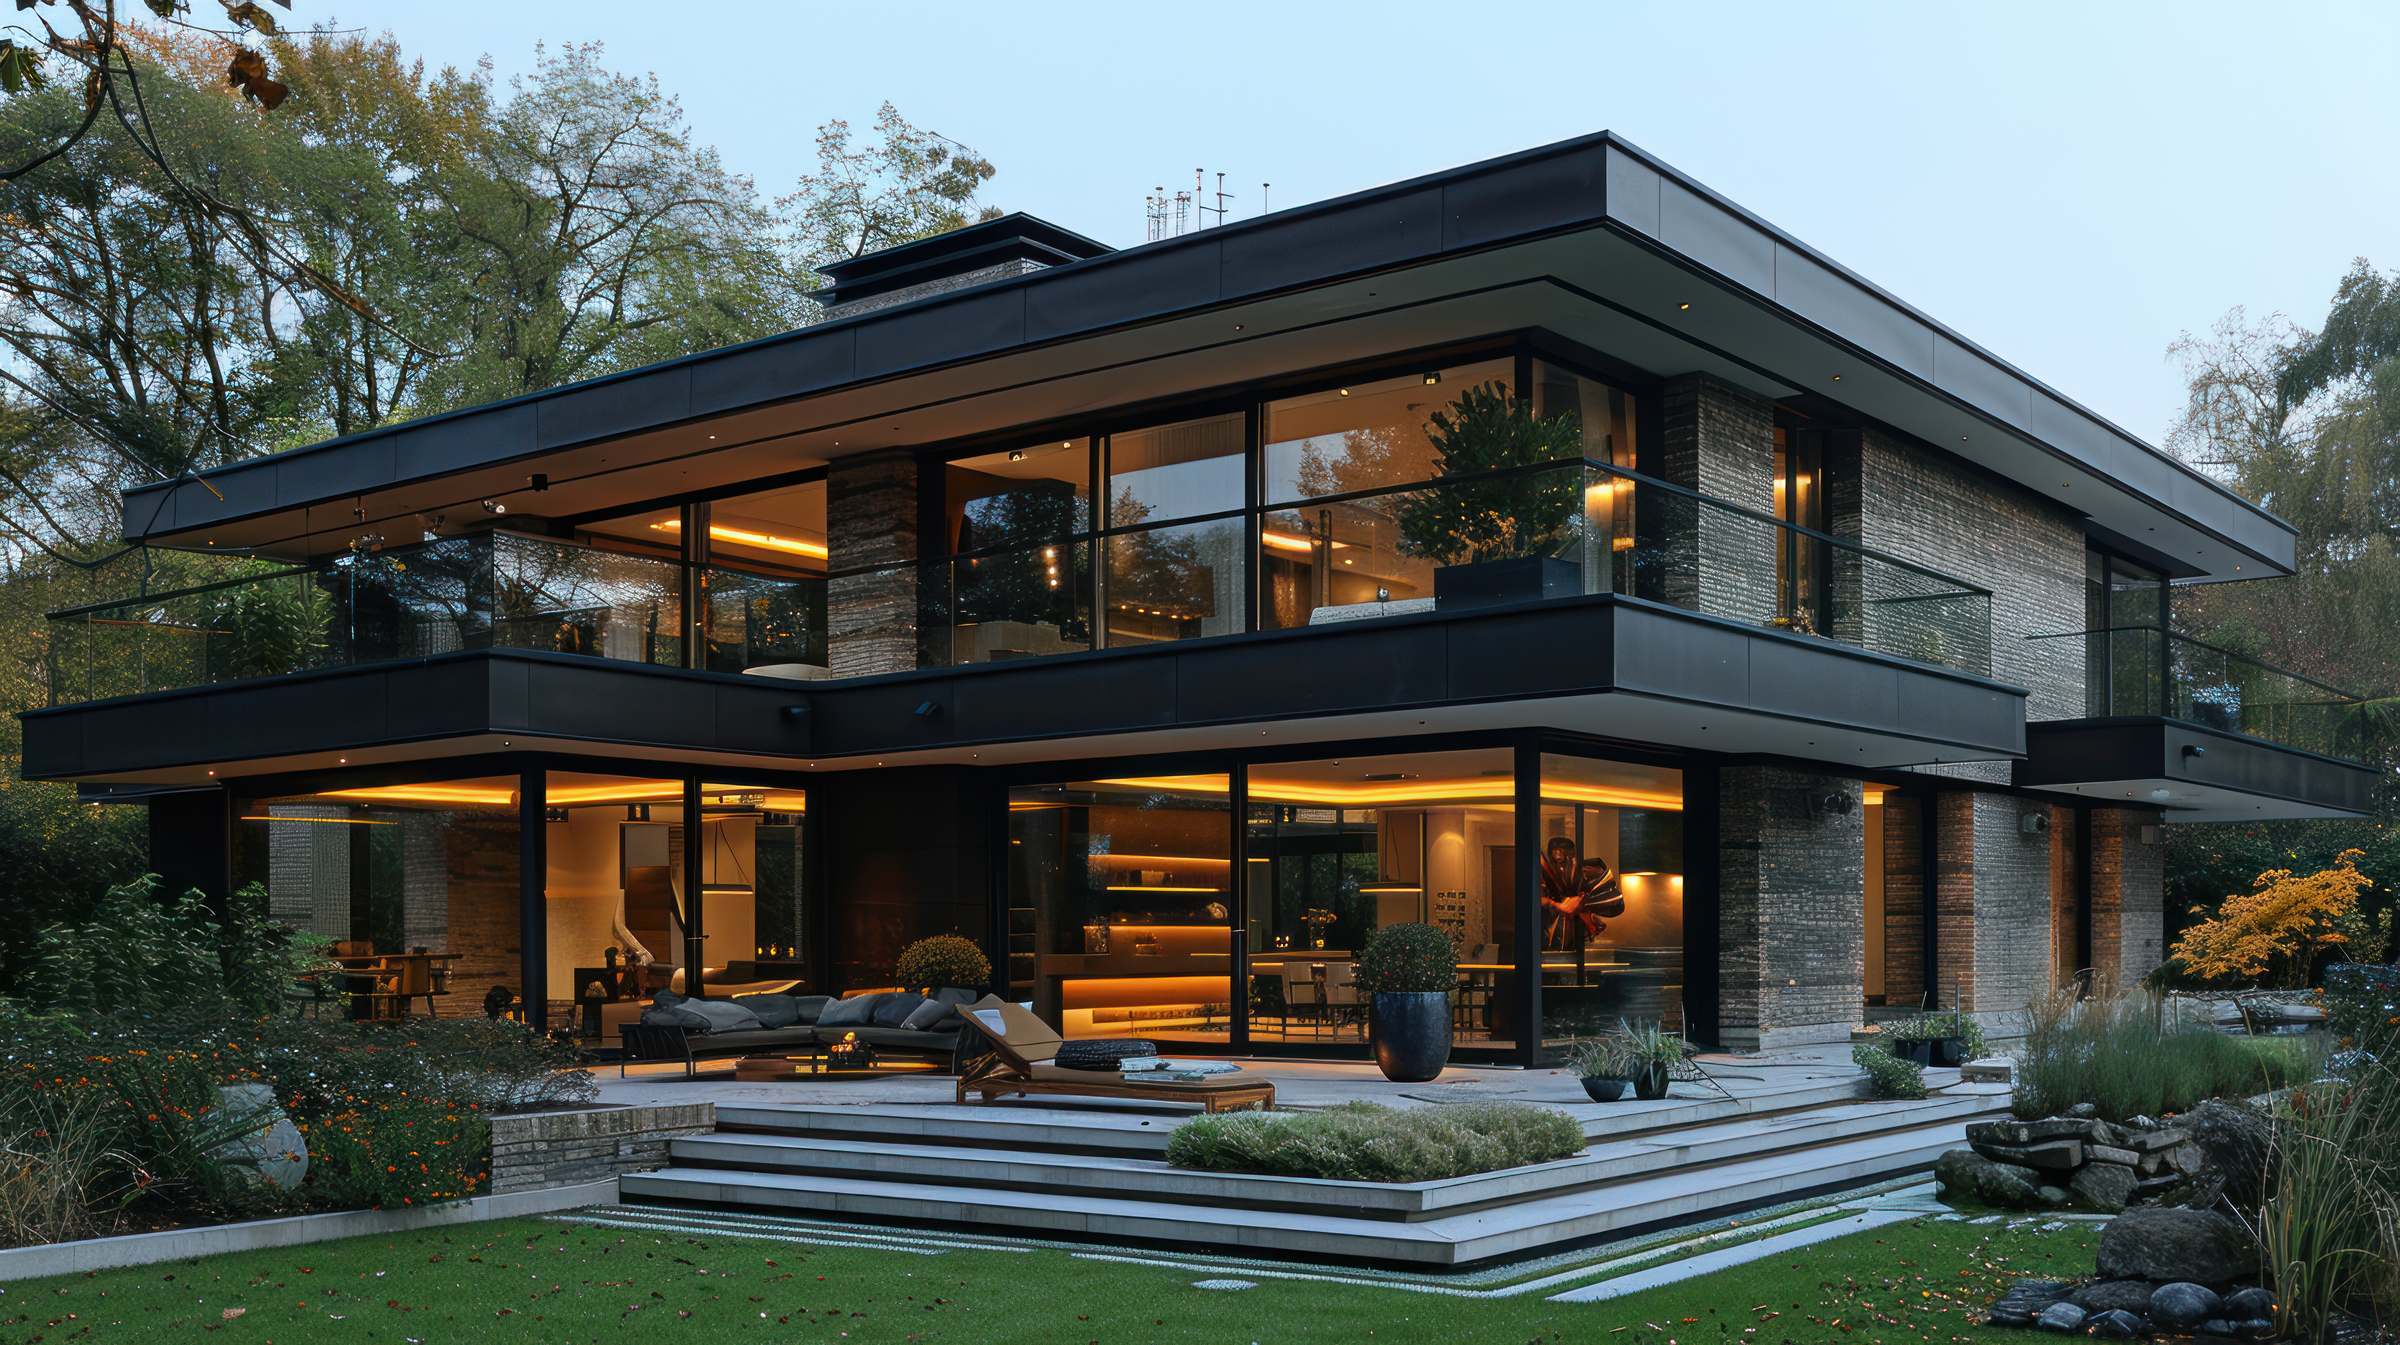
Finishes
Cladding, render, masonry, exterior colour, decking, and landscape material options grouped for decision-making.
From quote
Enquire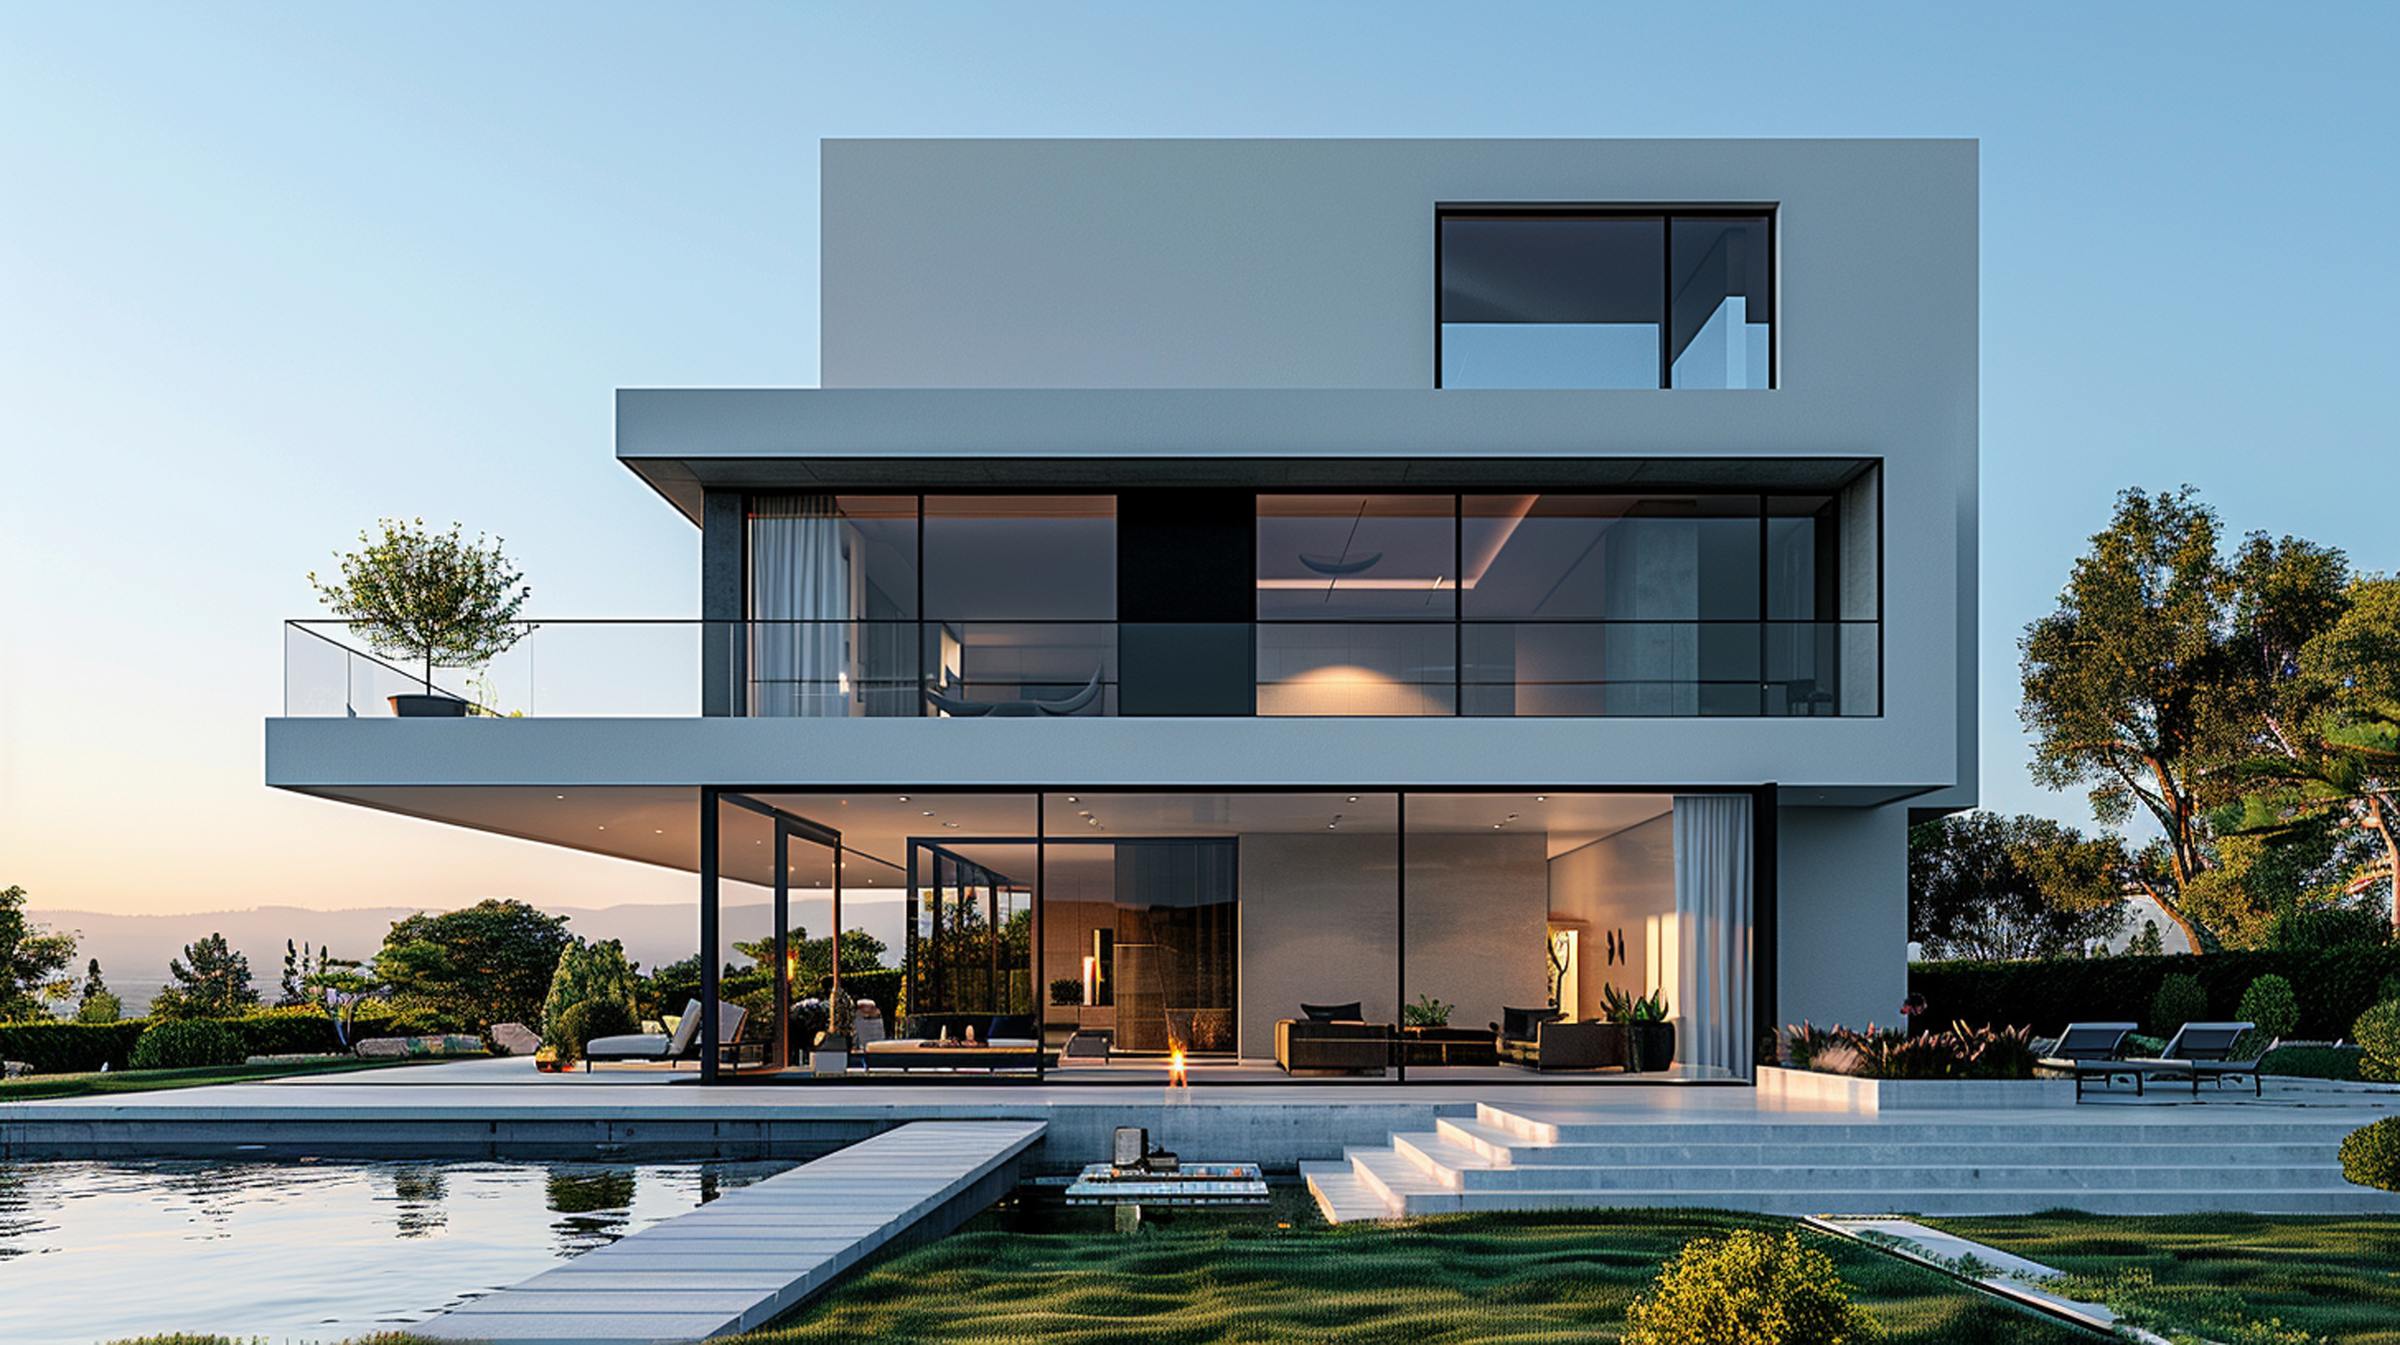
Interiors
Furniture, lighting, joinery, kitchen, laundry, and bathroom product groups shaped around the saved plan.
From quote
Enquire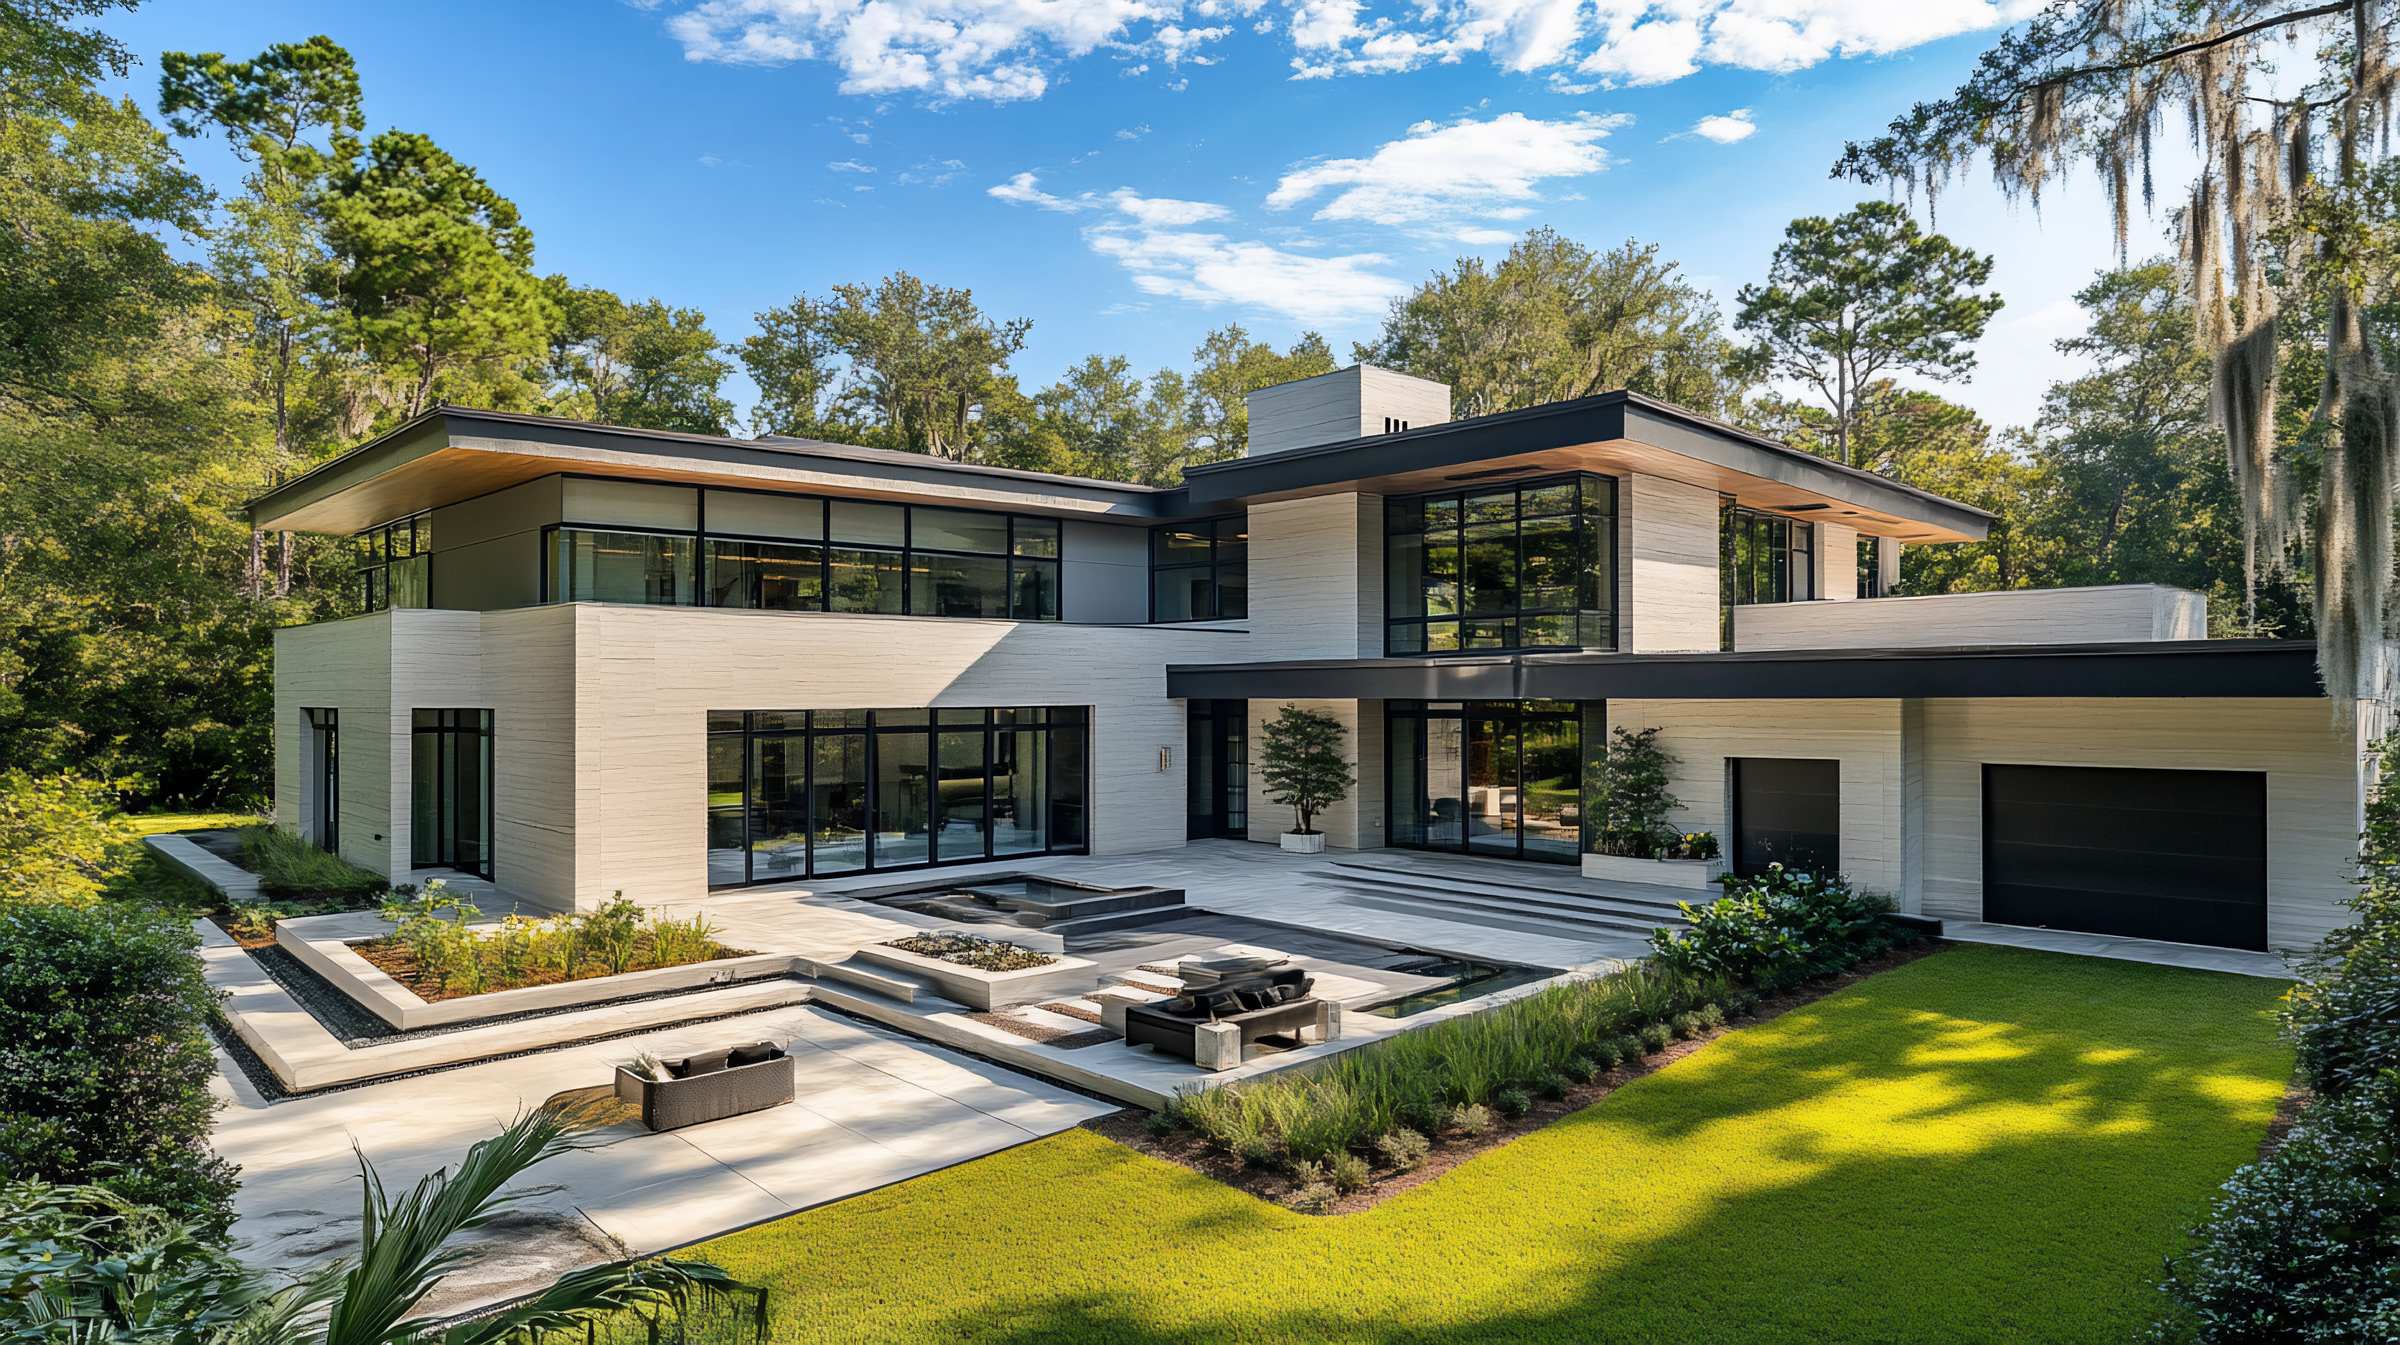
Future cart logic
The next build can connect product cards to rooms, measurements, quantities, finish levels, and supplier availability so shopping feels like part of the design process.